brooklyn heights montessori school.
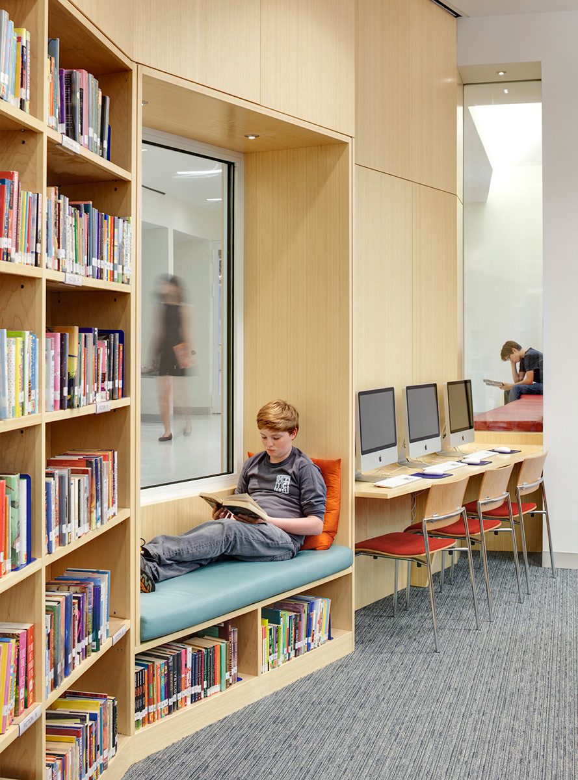
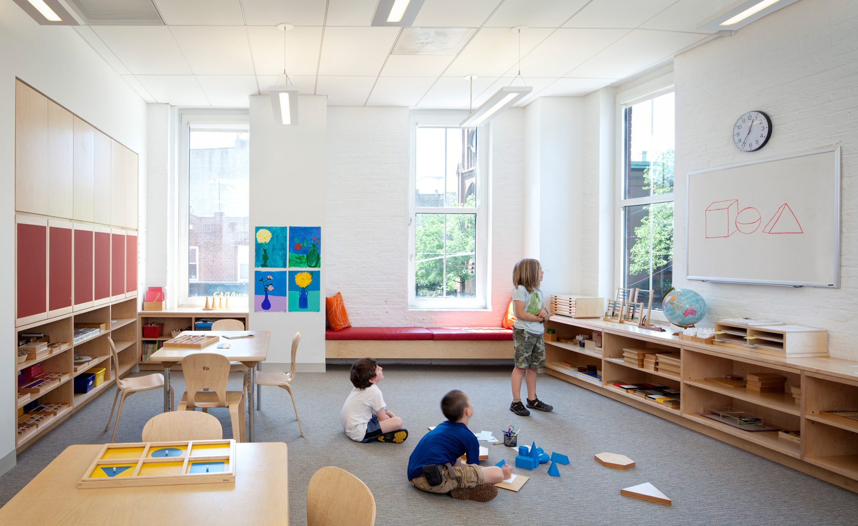
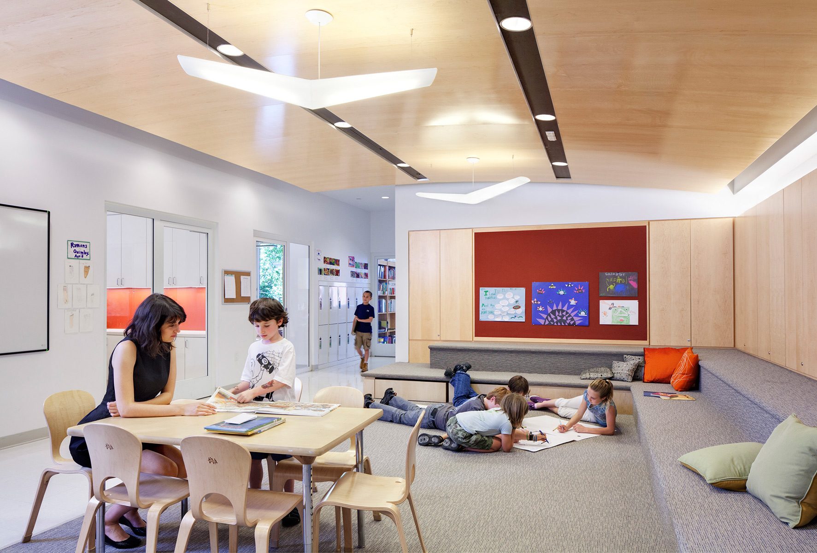
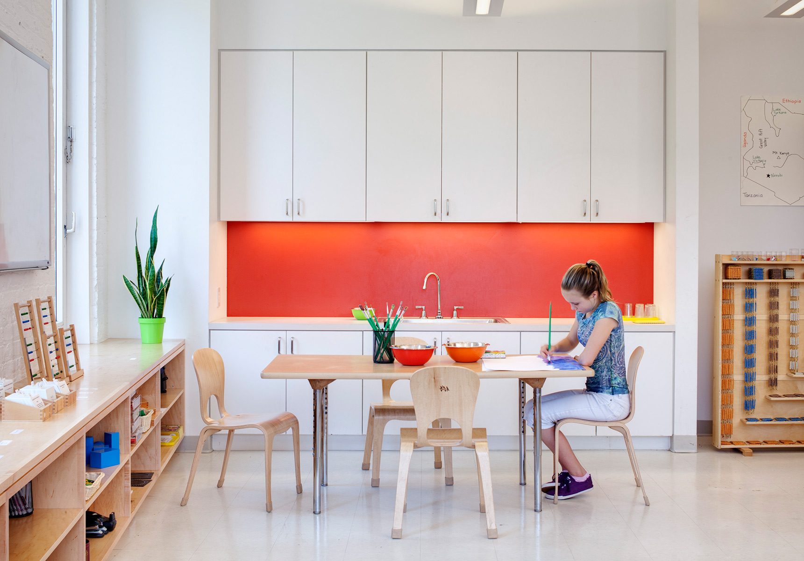
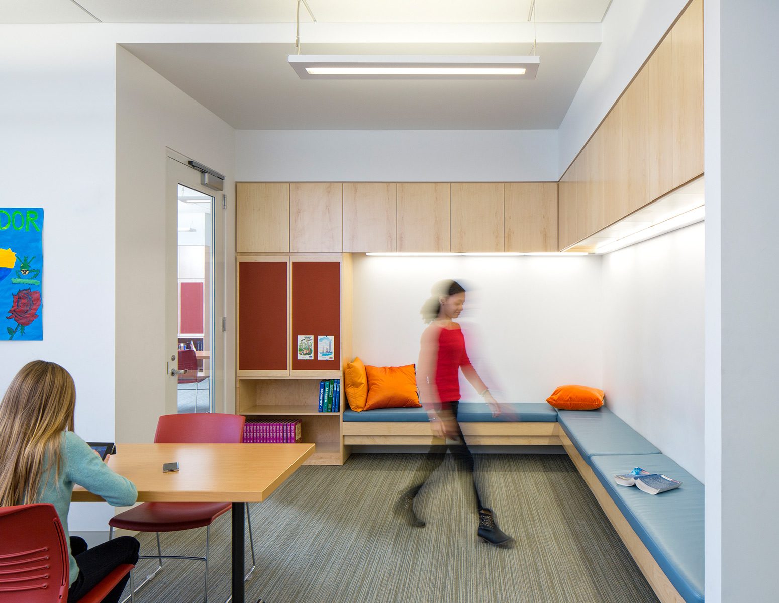
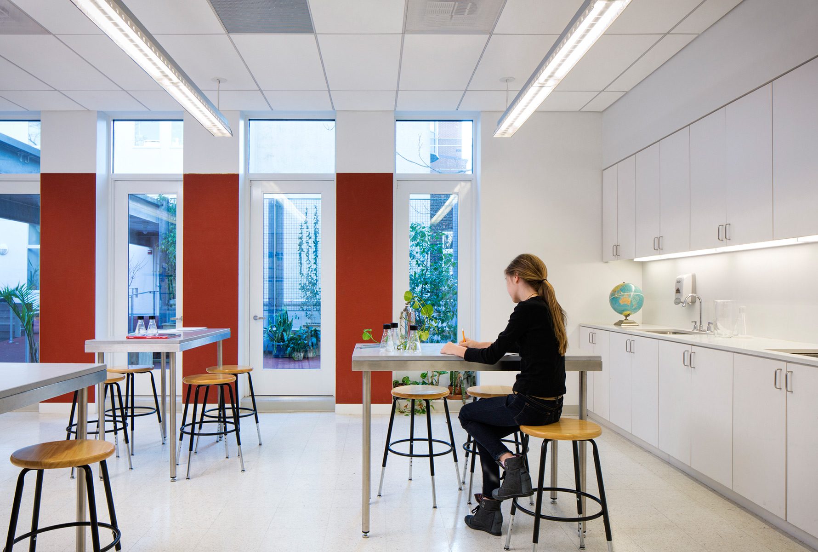
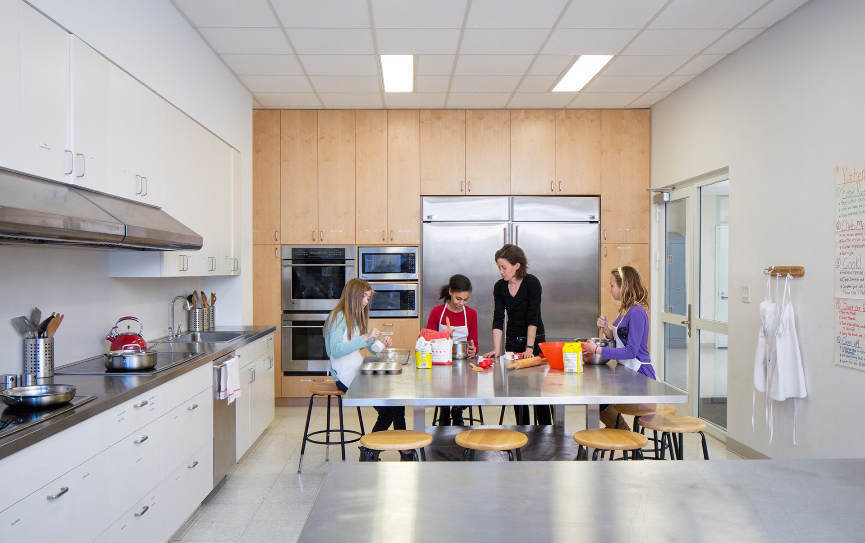
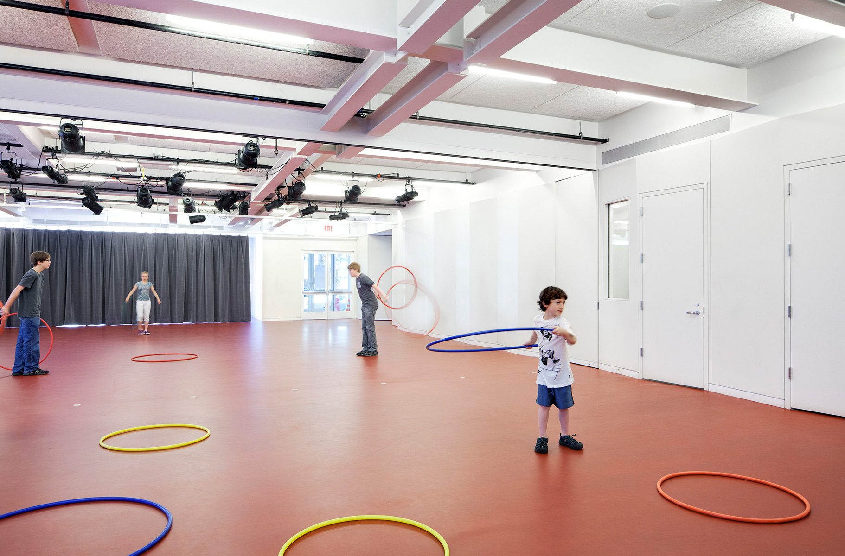
The busy Brooklyn Heights private school was expanded by connecting a previous firehouse to the existing main building. The job was completed in two phases. In order to convert the usage of the firehouse building, substantial structural modification was commenced in the first phase which included underpinning, new columns and beams, new slabs and stair. The second phase was mainly the renovation of three floors at existing school building during the summer break. The project was well coordinated and built beautifully. It was delivered to client within the construction schedule.