lisson
gallery.
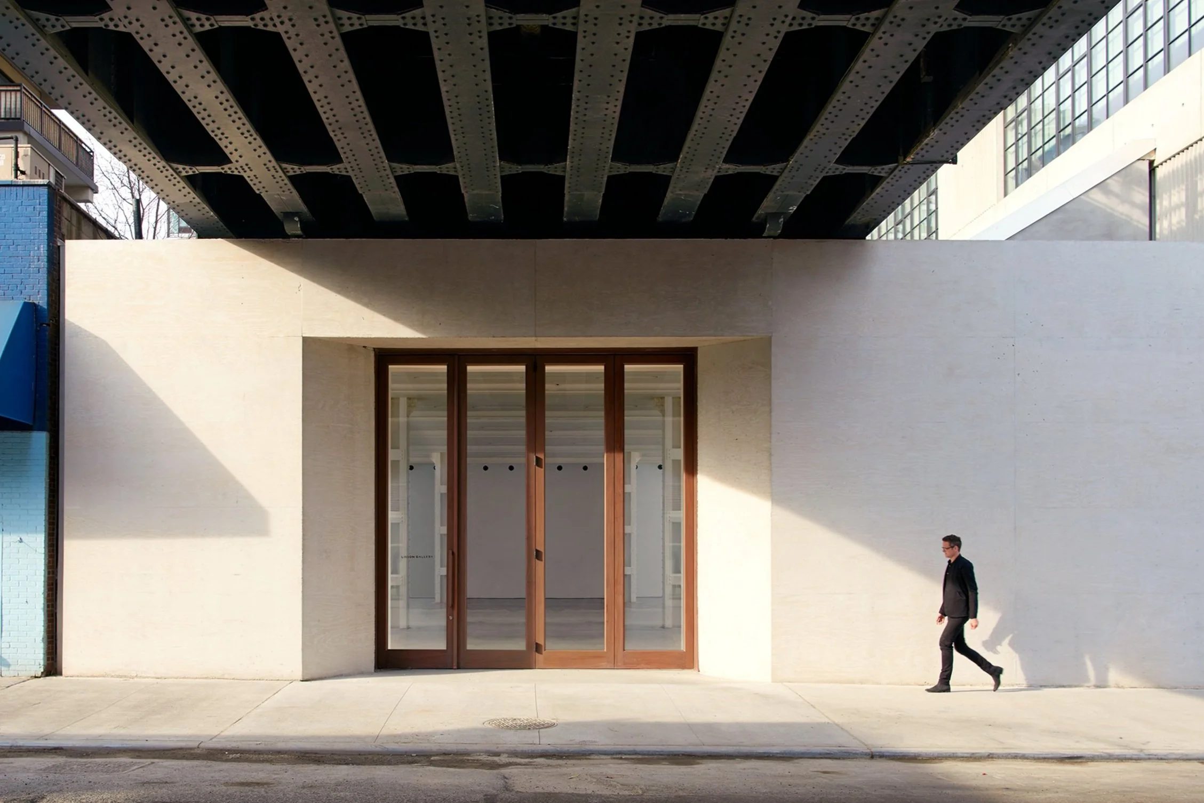
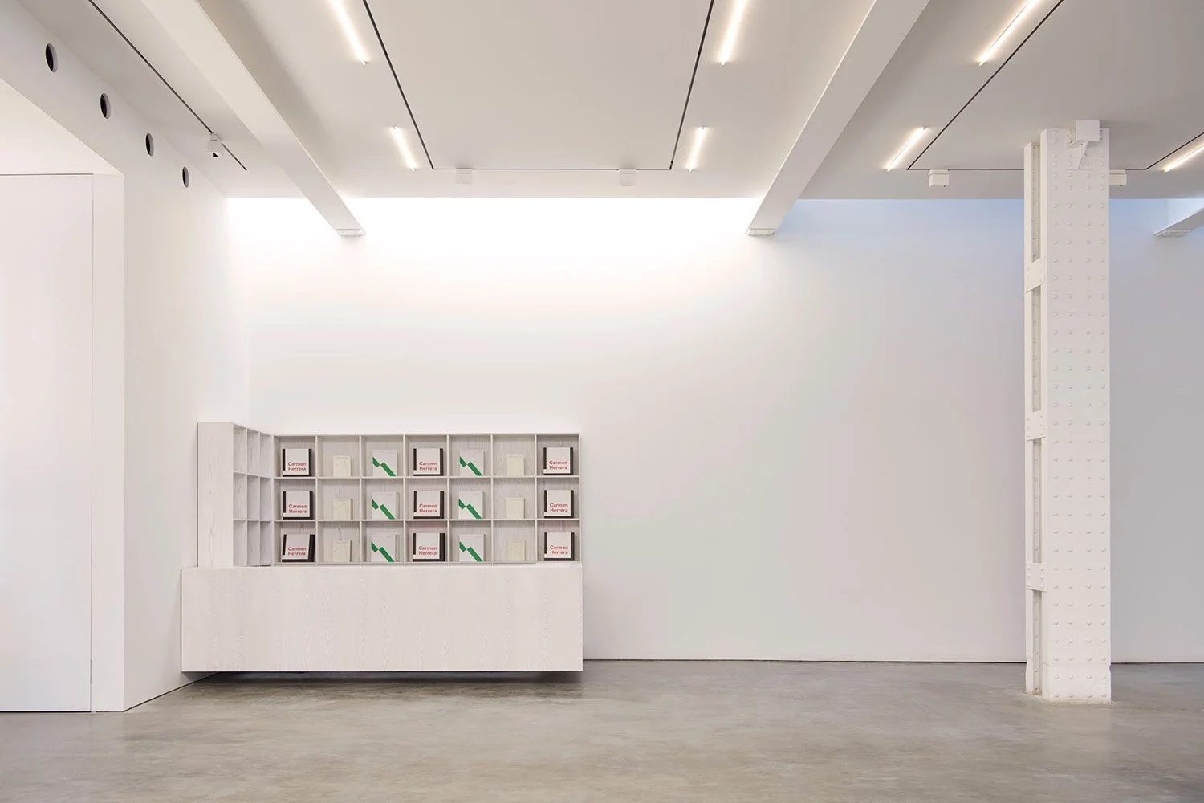
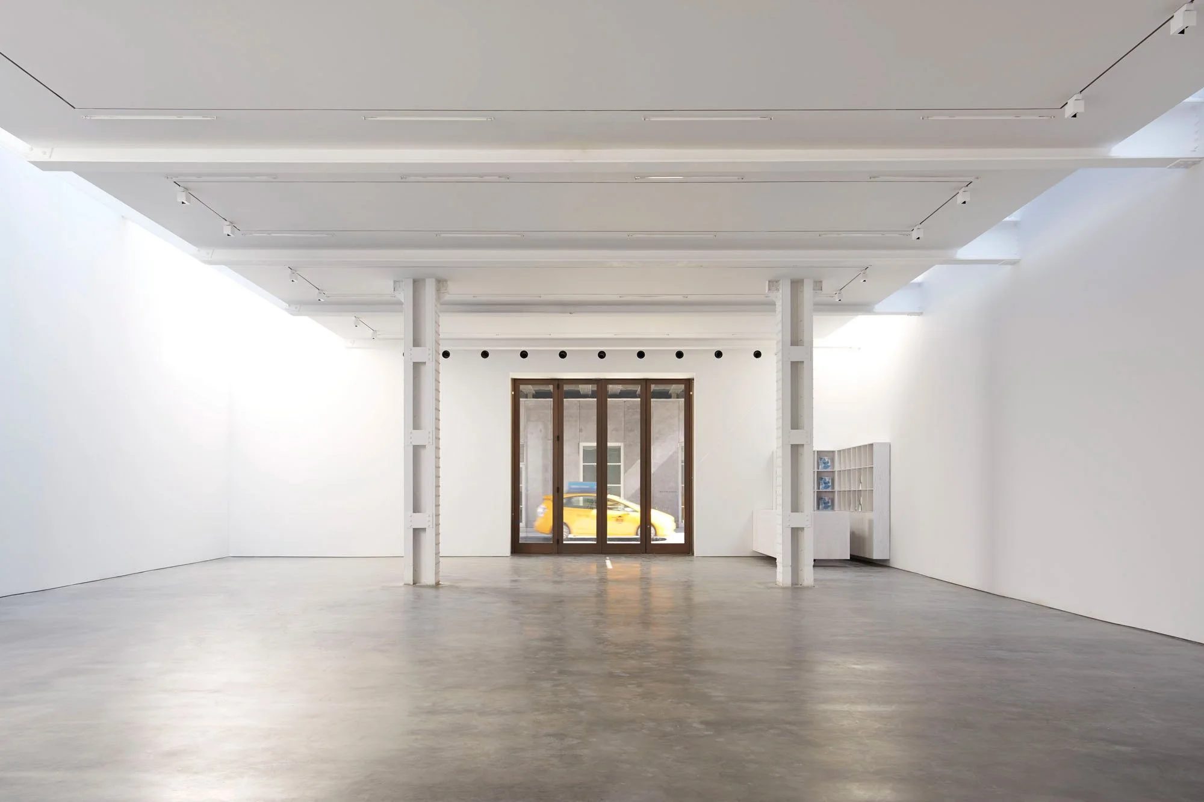
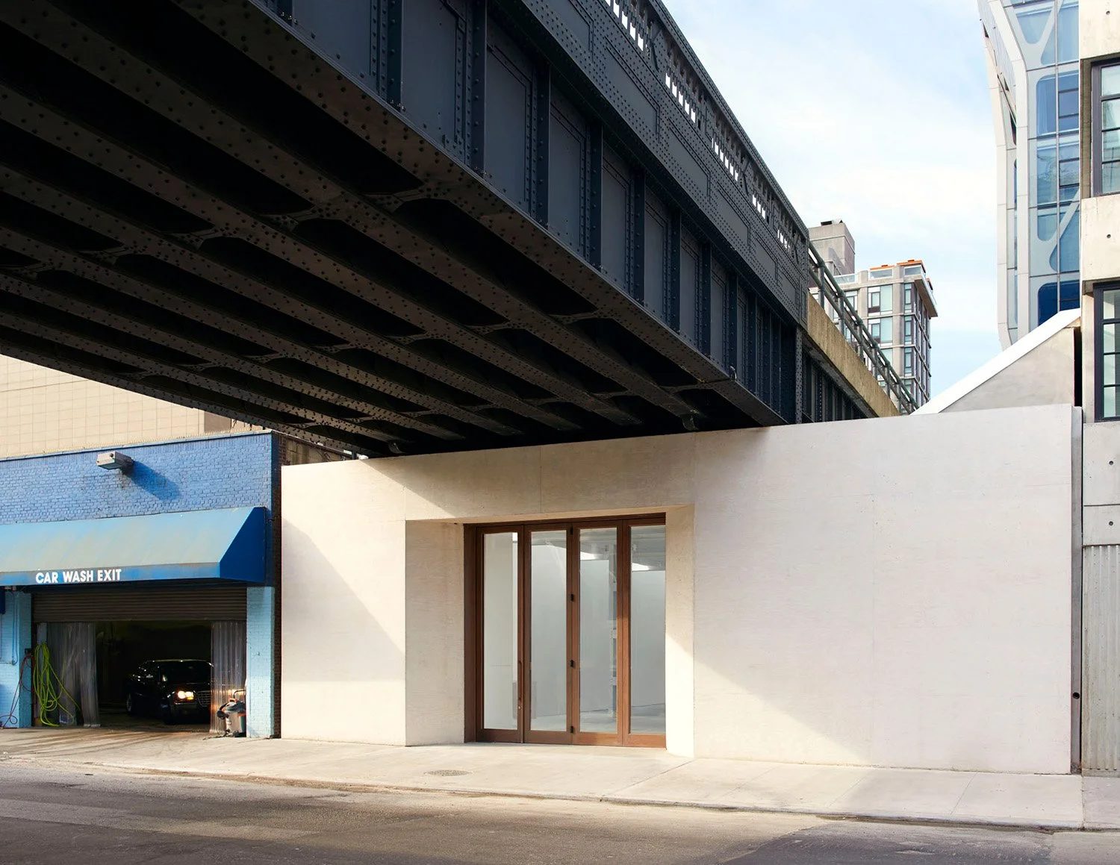
Working with Studio Christian Wassmann and studioMDA, Eurostruct built Lisson Gallery’s 8,500-square-foot New York space beneath the High Line, which runs through the block from West 24th to West 23rd Street. Studio Christian Wassmann designed the space for the owner, and studioMDA served as architect of record. The building is built around the High Line’s historic columns but stands structurally independent of them. Its 50-foot roof rests on exposed I-beam girders spaced to match the High Line’s grid, leaving the gallery free of columns apart from the High Line’s own. The 4,500-square-foot exhibition space has polished concrete floors and two large skylights, with offices, private viewing rooms and art-handling space alongside. Eurostruct’s work included new partitions and doors, a new bathroom, and fire-rated openings into the adjacent building. The exterior is cast in exposed white concrete, and the High Line forms a canopy over the entrance.