Preconstruction and Estimating Services in New York
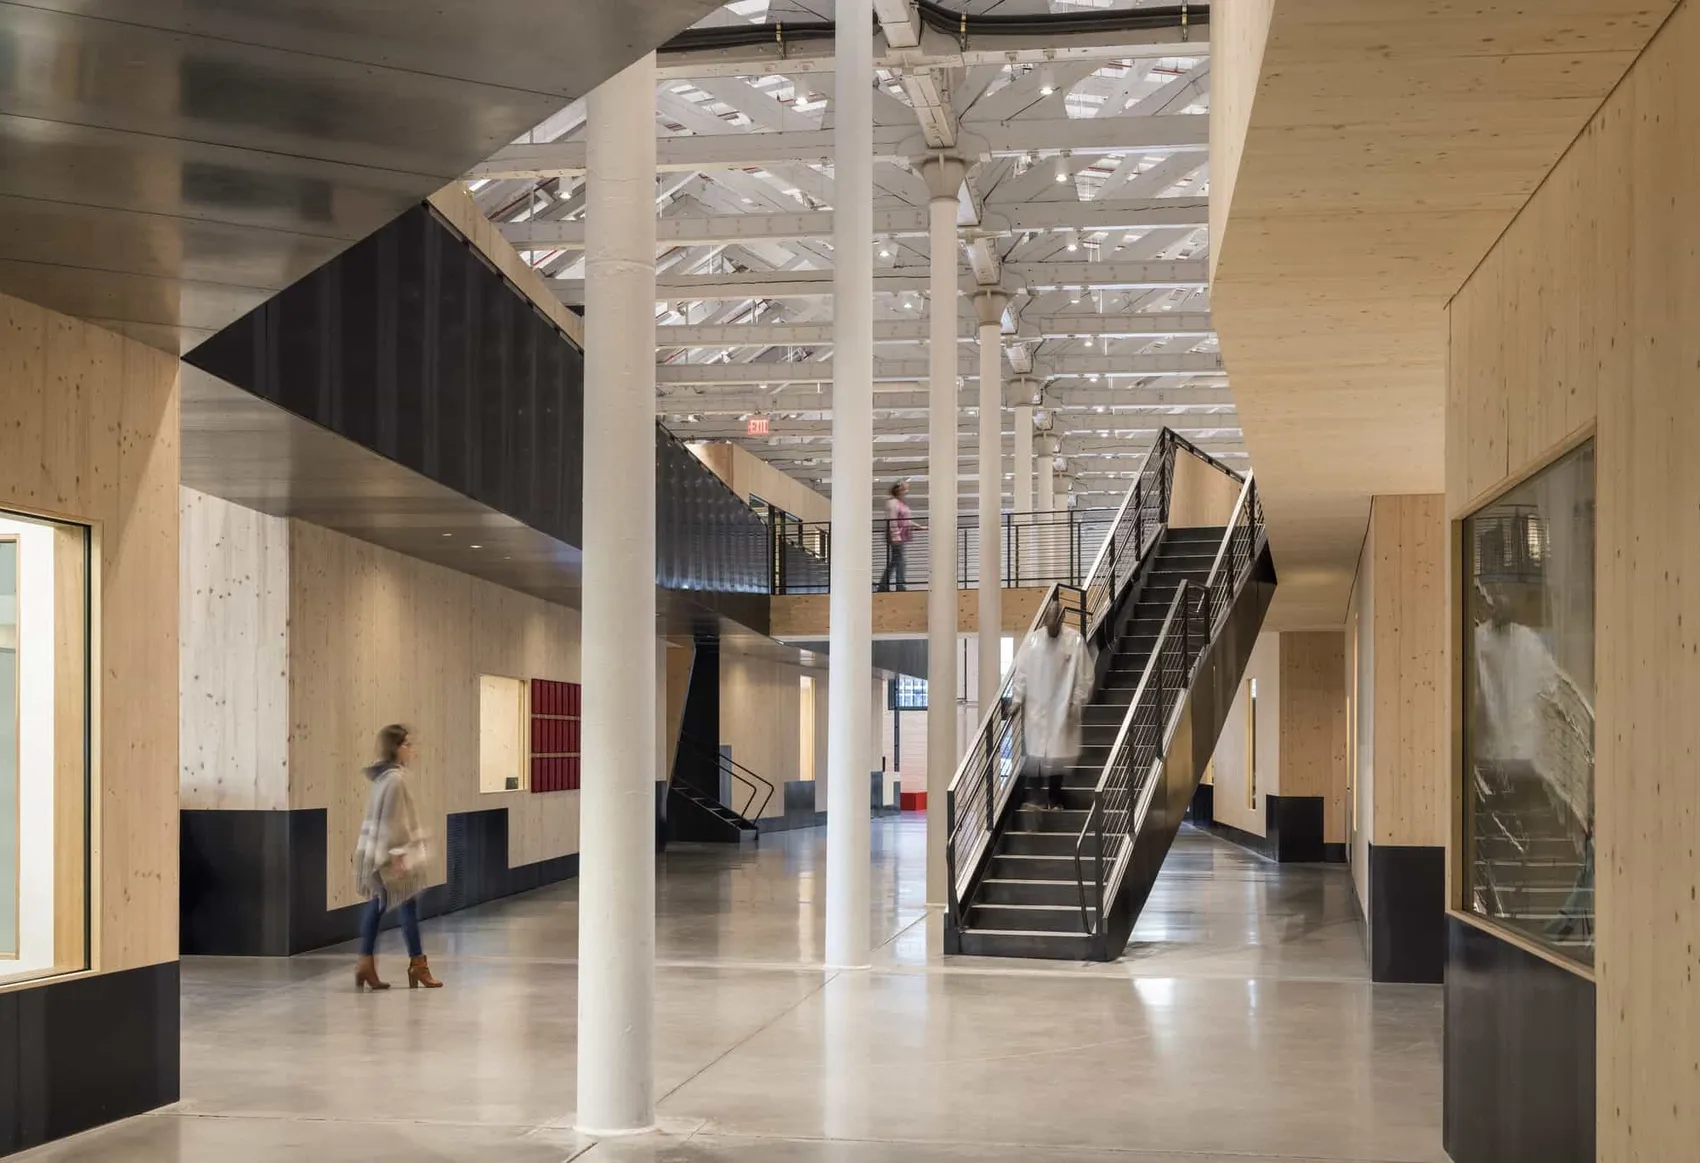
The decisions that fix a project’s cost and schedule are made before anyone breaks ground. Preconstruction is how we help owners and architects make them with real numbers: we price the design as it develops, test how it will be built, and flag the long-lead items and existing conditions that drive the schedule. This article explains what that work includes and when to start it.
What preconstruction covers
- Budgets at each design phase. We estimate at schematic design, design development and construction documents, so the owner sees the effect of design decisions while they can still change.
- Constructability review. Our project managers and trade foremen read the drawings the way they will build them: sequencing, access, structure in old buildings, and how finish trades meet.
- Value engineering that respects the design. We look for savings in how something is built before suggesting what should change, and we bring alternatives to the architect rather than around them.
- Lead times and procurement. Windows, skylights, elevators, mechanical equipment and specialty metals can take months. We identify them early and, if needed, release them ahead of the main contract.
- Subcontractor and vendor evaluation. We recommend trades that have done comparable work in comparable buildings, many of them long-standing partners working under our direct management, and review their capacity for the schedule.
- Sustainability targets. If the project aims for LEED certification or Passive House, we plan the envelope, air-tightness and documentation from the start.
- Logistics and permits. In New York that means street and sidewalk permits, protection of neighboring buildings, party-wall and support-of-excavation plans, and a realistic staging plan for a tight lot.
Estimates you can check
Our estimates are organized by trade (CSI divisions), with quantities, unit prices, allowances and exclusions listed separately, so the owner’s representative can compare them line by line with other bids or with the next estimate. Estimating and buyout are done in-house at our Greenpoint facility, and because millwork, cabinetry and steel are made in our own shops, those numbers come from the people who will do the work, not from a budget allowance. The same team reviews the contract documents and shop drawings, and builds the schedule and logistics plan.
Why start early
Most budget problems are discovered at bid, when the only options are to cut scope or add money. Bringing a contractor in at schematic or design development lets the team:
- keep the design and the budget aligned phase by phase;
- order long-lead items in time for the schedule;
- understand existing conditions before they become change orders;
- decide on the right delivery method. Preconstruction leads naturally into construction manager at risk, but it’s just as useful before a lump-sum bid.
Where it has mattered
- At St. Hilda’s & St. Hugh’s School, 21,000 square feet on three floors, a new chiller and building management system, and a 4,200-square-foot roof playground had to fit into one 12-week summer. Planning, early procurement and sequencing were what made that possible.
- At the Upper East Side townhouse, replacing the superstructure with new steel, dewatering and underpinning the cellar, and excavating 130 cubic yards of bedrock all had to be planned around a landmarked façade that stayed in place.
- At the West Village Brownstone, a 22,000-square-foot new building on a 7,400-square-foot lot, excavation to 22 feet next to existing buildings called for a shoring, underpinning and sequencing plan before the budget could be trusted.
Getting started
Send us the current drawings, even if they are early. We’ll come back with a budget, a list of questions and the items to order first. Read more about preconstruction at Eurostruct, or contact us to start.