SoHo and Tribeca: Renovating Cast-Iron and Loft Buildings
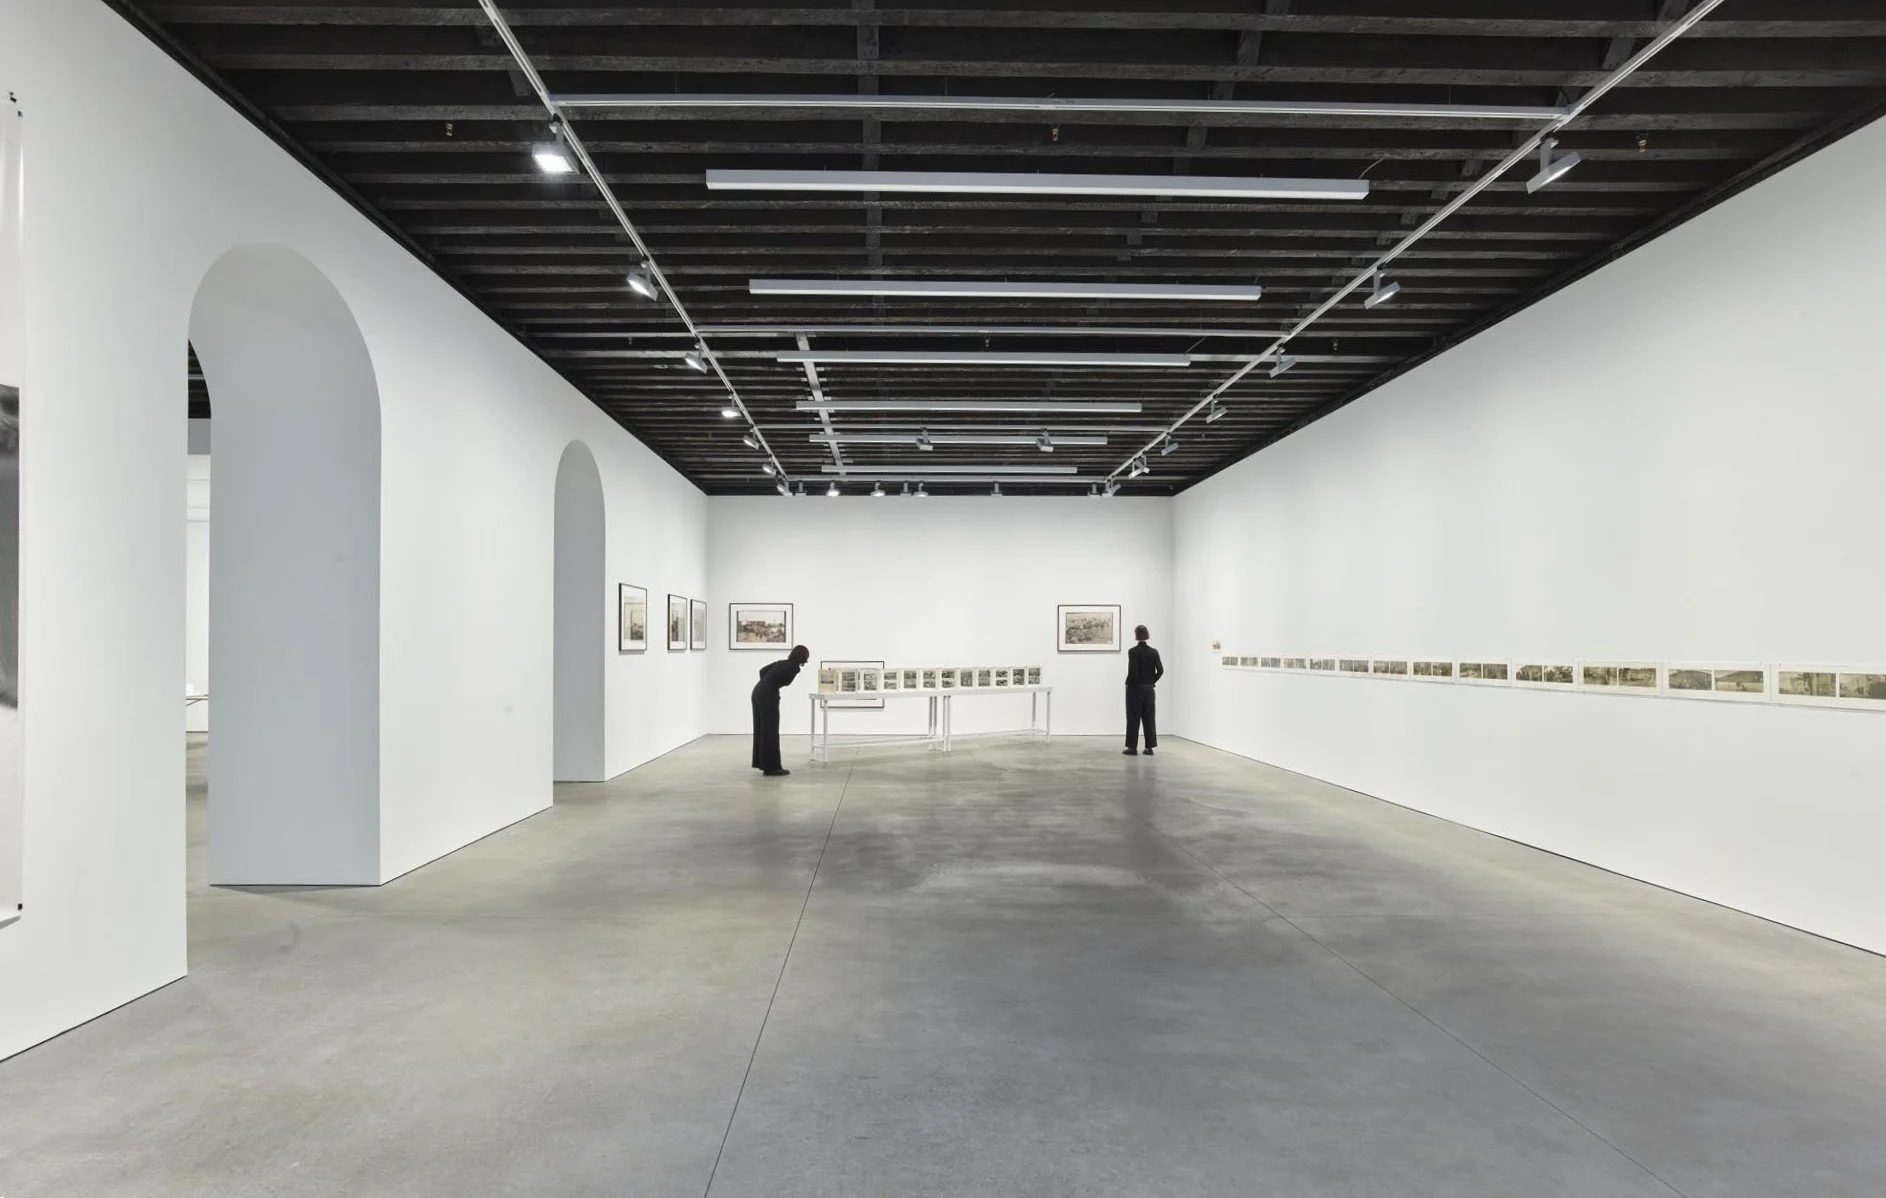
SoHo and Tribeca were built for trade and manufacturing. Their warehouses and factory buildings, many with cast-iron fronts, now hold galleries, offices and homes. 25+ of our projects are in the SoHo–Cast Iron Historic District and 15+ in the Tribeca historic districts.
Two of them show the two directions a loft building can take. At Marian Goodman Gallery, an 1875 cast-iron warehouse on Broadway became a 35,000-square-foot gallery and headquarters. At the Tribeca loft, a floor of a 19th-century former pipe factory became a home. This article is about what these buildings are made of and what changes when they get a new use. How landmarks approval works is covered in renovating landmark and historic buildings.
What a loft building is made of
A loft building is built differently from a townhouse. The outer walls are usually masonry and the street front is often cast iron, as at Marian Goodman. Inside, rows of columns carry the floors, so the interior walls carry little or nothing. At the Tribeca loft, that means a central row of seven cast-iron columns under heavy timber framing.
For a renovation, that structure brings opportunities and questions:
- Open floors. Column grids leave long, open floors with high ceilings. They suit galleries and lofts well, and a new plan can often be laid out around the columns rather than through them.
- Old materials. Cast iron, old timber and old brick rarely come with drawings that match what is there. Before the design is fixed, the members that matter need to be uncovered and checked by the engineer against the new loads.
- New services through old floors. Ducts, pipes and risers have to pass through timber floors and masonry walls. Their routes are worked out with the structure, and, where the structure stays exposed, with the architect’s idea of what should be seen.
- A change of use. Turning a floor built for storage or manufacturing into a gallery or a home changes its use. That generally means a new Certificate of Occupancy, and bringing the floor up to the code for its new use: the number and width of exits, fire protection such as sprinklers and alarms, and a structure checked for the new loads. Zoning decides whether the new use is allowed in the first place.
From warehouse to gallery
Marian Goodman’s new flagship is the Grosvenor Building on Broadway, and the change of use reached every level, sub-cellar to roof. Working with studioMDA, we moved the elevators and stairs to the back of the building to open up the floor plates. That made room for continuous galleries on two floors, along with viewing rooms, a library and archive, art storage and offices.
The cast-iron façade and the exposed brick were kept. Behind them, the building’s energy performance was improved with new high-performance glazing, insulation and all-electric systems. The gallery opened in October 2024 and has since won an Architizer A+ Award and an honorable mention in The Architect’s Newspaper Best of Design Awards.
A building like this is a gallery and a workplace at once: galleries for the public, viewing rooms, storage for art and offices for the staff, stacked in one structure. What a gallery needs from its walls, floors, light and climate is in building art galleries in New York.
From warehouse to home
The Tribeca loft, completed in 2005 with Leslie Gill Architect, went the other way: a home inside a 45-by-90-foot industrial floor. The rough masonry walls, the cast-iron columns and the timber framing stayed as the setting, and our work was selective demolition, new partitions and hung ceilings.
A loft floor that becomes a home has to take kitchens, bathrooms and private rooms that the building was never laid out for, on a floor that is deep and open. The decisions that matter are where the rooms that need daylight go, where the plumbing can run, and how much of the old structure stays in view.
Neighbors above and below
In a townhouse, the neighbors are next door. In a loft building, they are often upstairs and downstairs, in a building with its own board or managing agent and its own rules for contractors: working hours, insurance, access to the freight elevator, protection of shared halls. We describe what those rules usually cover in commercial build-outs in NYC. Noisy work is scheduled with the building, and work on one floor is planned so that it doesn’t reach the floors around it.
The streets
SoHo and Tribeca sites have the same limits as the rest of downtown Manhattan: little room to stage, busy streets and deliveries that have to be timed. Our millwork and steel shops in Greenpoint help here. Casework, stairs, railings and steel are made to site measurements and delivered when the site is ready for them, not stored on the sidewalk.
Starting a SoHo or Tribeca project
If you are looking for a construction company for a loft or cast-iron building in Tribeca or SoHo, send us the address, the floor or building, and where the design stands. We will look at the structure, the façade and the building’s rules, and tell you what the change of use means for the schedule. See our work as a general contractor in Manhattan, or call (718) 599-0031.