Commercial Build-Outs in NYC: Offices, Showrooms and Restaurants
Most of our work is in New York City, and alongside galleries, schools and homes we build commercial interiors: offices and studios, a showroom, a factory headquarters, restaurants and bars. A build-out in New York is rarely just the space itself. It is the building around it, the street outside and a move-in date that is already set. This is how we approach them, for owners, tenants, owner’s reps and architects.
Offices and studios
- Calvin Klein Studio: a 3,300-square-foot full-floor studio and office high in the Chelsea Arts Tower, designed by Richard Gluckman, with floor-to-ceiling glass, polished concrete floors and 11-foot ceilings. We also installed the mechanical and plumbing systems. The 24-foot metal conference table was too big for the elevator and had to be lifted in by crane.
- Riggio Foundation: offices for the family foundation of Barnes & Noble founder Leonard Riggio, designed with HS2 Architecture to display a gallery-quality art collection while feeling as warm as a private home. A large gallery opens onto offices, a library and a meeting room, finished to gallery standards.
- Schwartzman&: three connected buildings for an art advisory firm, with exhibition space on the ground floor and offices above, including a new office layout on the fourth floor.
A showroom
For Vitra’s furniture showroom, a third-floor loft at 46 Bowery overlooking the Beaux-Arts gateway to the Manhattan Bridge, we were general contractor for the complete interior fit-out with AtelierTek Architects. The space was stripped back to its structure, the industrial ceiling grid restored and exposed, and a seamless light-gray concrete floor poured. We managed every phase, including installing the architectural millwork, a custom terrazzo bar and flexible acoustic curtain partitions, and modernizing the mechanical, electrical, plumbing and lighting systems. We describe our store and showroom work in building retail stores and showrooms.
A workplace that makes things
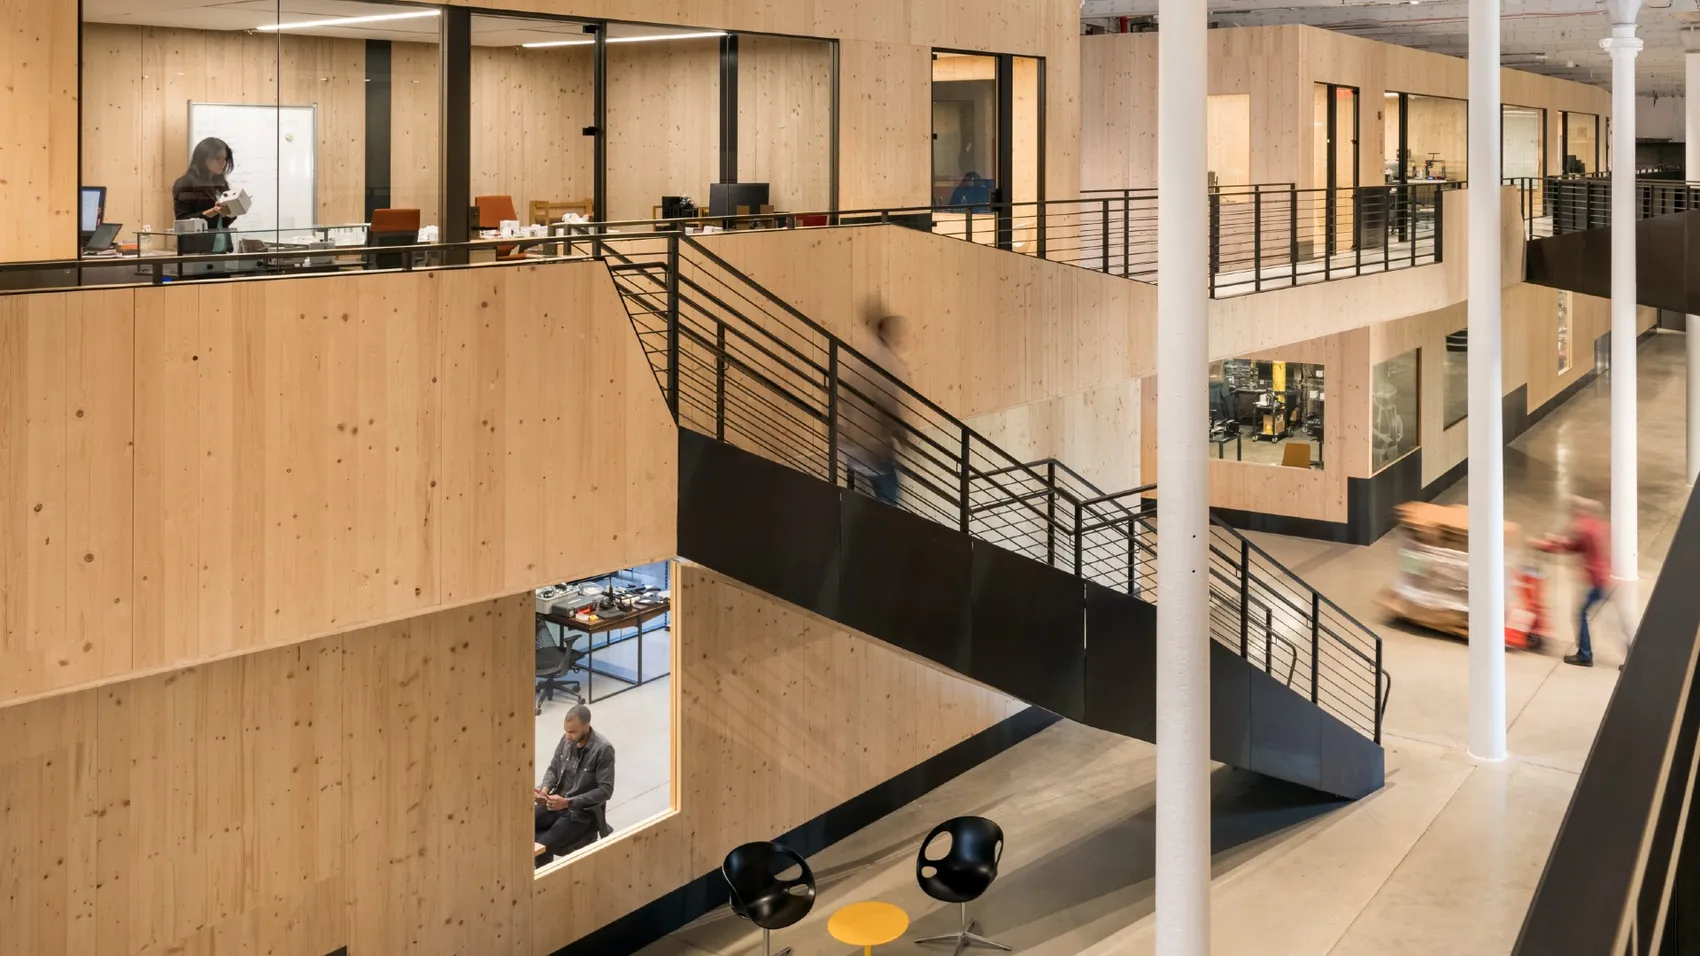
At the Brooklyn Navy Yard, we renovated historic Building 20 into the headquarters and smart factory for Nanotronics, with Rogers Partners: 42,000 square feet that bring design, engineering and fabrication under one roof inside an 1865 shipbuilding warehouse. We used large-scale BIM modeling and CNC fabrication for the cross-laminated timber, architectural metals and office storefronts, working in real time with fabricators across continents. With that off-site fabrication, the timber pods went up in 28 days. The project won a 2023 WoodWorks Regional Excellence award.
Restaurants and bars
- Delta Charlie: an Irish tavern on Spring Street in Nolita, with Shalat Architects. New partitions, flooring, ceilings and doors, and storefront changes that give the bar a new street presence, around one long bar and a back patio with a retractable roof.
- Sound + Fury: a 6,000-square-foot brewery and restaurant, with Greg Yang Design.
What makes a New York build-out different
- The building’s rules. Landlords and managing agents set working hours, insurance requirements and access to freight elevators and loading docks. They shape the schedule as much as the drawings do.
- Getting things in. Elevators, stairs and doors limit what can be delivered. The Calvin Klein table is the extreme case, but long millwork, stone and glass all need a delivery plan.
- Neighbors and tenants. Noisy work in an occupied building often has to happen at night or on weekends.
- The street. Deliveries and staging on constrained Manhattan and Brooklyn blocks have to be planned and timed.
- The opening date. Leases, launches and openings rarely move, so long-lead items are identified in preconstruction and ordered early.
Working inside a Manhattan office building
Most office build-outs happen inside a building that stays open around the work, and the landlord’s rules come with the space. Before the schedule is set, we go through them with the managing agent. They usually cover four things:
- Approvals and shared systems. Many buildings have written rules for contractors, and some review the drawings, the schedule or the list of subcontractors before work can start. Work that touches the building’s shared systems, such as sprinklers, fire alarms or base-building mechanical systems, is coordinated with the building’s own staff or contractors.
- After-hours work. Demolition, core drilling and other loud or dusty work is often limited to evenings and weekends, so tenants on other floors can work undisturbed. That changes the sequence of the job, so it is planned from the start rather than discovered on site.
- Freight elevators. Materials come in and debris goes out through the freight elevator and loading dock, booked in advance and often only at set hours. The size of the cab decides how big a piece can be delivered in one part; anything larger is made in sections or, like the Calvin Klein table, lifted in by crane.
- Insurance certificates. Buildings usually require certificates of insurance before anyone starts work, often naming the landlord and the managing agent, from the general contractor and from every subcontractor. Our insurance administration is done in-house at our Greenpoint facility, so the certificates are handled by our own staff.
Our own shops
Reception desks, bars, shelving, display cases, paneling, stairs and railings are where a commercial interior shows its quality. Our millwork and steel shops in our 22,500 sq ft Greenpoint facility make custom casework, display cases, doors and paneling, veneer work, stairs and railings, and architectural metal, with finish samples and mockups for approval.
Questions to ask before you sign
- What does the building require of contractors: hours, insurance, freight access?
- What is the move-in or opening date, and what has to be ordered first?
- Which systems (mechanical, electrical, plumbing, data) are being replaced, and which reused?
- What is the largest item that has to get into the space, and how?
- Who will run the project day to day, and how will cost and schedule be reported?
Working with us
Eurostruct has built in New York City since 1988. About 150 people work with us, our project managers are based on site, and we run projects in Procore from start to closeout. See our commercial projects, or get in touch with your floor plan and your dates.