Renovating Landmark and Historic Buildings in New York City
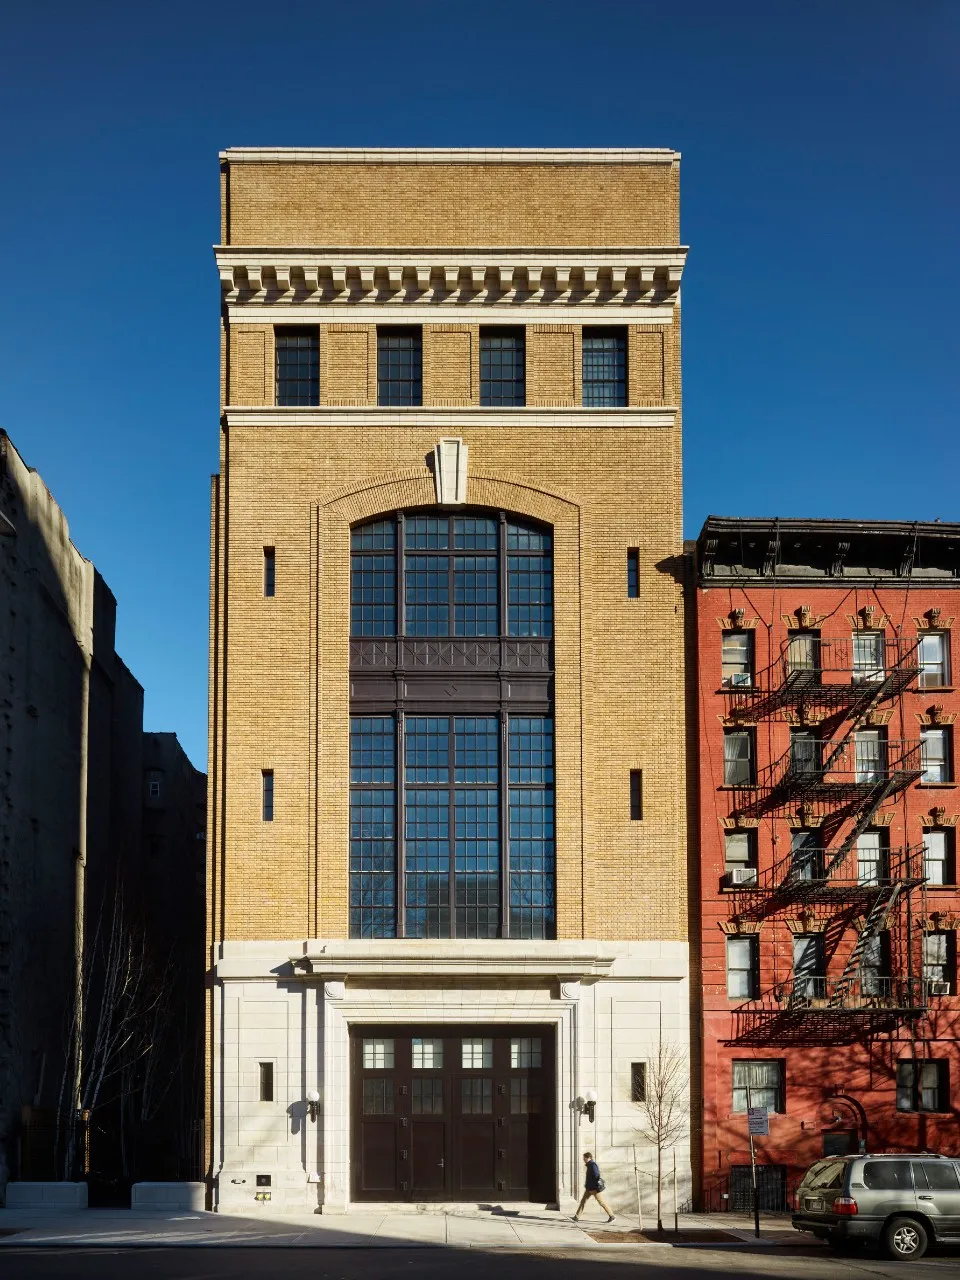
Most of our work is in New York City, and much of it is in old buildings: a 1920s Con Edison substation, an 1865 shipbuilding warehouse, an 1875 cast-iron building on Broadway, former bank branches, townhouses on landmarked blocks. The goal is usually the same: keep the character, and make the building work like a new one. This is how we approach that, for owners, institutions and the architects who design for them.
What a landmark designation changes
Work on an individual landmark or in a historic district needs approval from the Landmarks Preservation Commission, and changes to what is protected have to be made in a way the Commission approves. In practice that means:
- Restoration as real scope. At the Brant Foundation, a landmarked 1920s Con Edison substation in the East Village and the former studio of Walter De Maria, the work ran from demolition of the annex, a slab and a north-wall beam to landmark-grade masonry restoration.
- Replacing in kind. At the West Village Townhouse, the landmarked wood and glass structure at the rear was replaced in kind with new bronze windows, exterior stairs and architectural metal.
- Approvals in the schedule. We coordinate the Commission’s review with the architect and plan the work around it, rather than discovering it during construction.
Keeping the façade, replacing what is behind it
Sometimes only the face of a building can stay. At Packer, a building was completely structurally replaced behind its landmarked façade, with every mechanical system and finish renewed. At an Upper East Side townhouse, the superstructure was replaced with new steel, the cellar dewatered and underpinned, and 130 cubic yards of bedrock excavated, all around a landmarked façade that stayed in place. Work like this depends on underpinning, shoring and sequencing planned before the first wall is touched.
A new use for an old building
Many of our projects give a historic building a new life:
- Marian Goodman Gallery: the Grosvenor Building, an 1875 cast-iron warehouse on Broadway in Tribeca, became the gallery’s flagship and global headquarters. The change of use covered every level, from the sub-cellar to the roof. Elevators and stairs moved to the back to open the floors, while the cast-iron façade and exposed brick were kept.
- CBST: Congregation Beit Simchat Torah built its synagogue inside a landmark Cass Gilbert warehouse. More in building synagogues in New York City.
- Nanotronics: Building 20 at the Brooklyn Navy Yard, an 1865 shipbuilding warehouse, became a headquarters and smart factory, with its shell, columns and roof trusses intact.
- Swiss Institute and White Cube: a 1950s bank branch in the East Village and a 1930 bank building on Madison Avenue, now an art center and a gallery.
New structure inside old walls
Old buildings rarely have the stairs, elevators or open floors a new use needs. At Gagosian, 980 Madison, the 1949 Parke-Bernet building, we removed a stair, an elevator and a section of concrete slab to open a double-height space, then built two new stairs and a new elevator, with some dimensions held to within an inch. At the Swiss Institute, foundation and structural work ran from the cellar to the roof, adding a new stair, a new elevator and a roof bulkhead that made the roof usable. At Paula Cooper Gallery, the 2024 renovation included temporary shoring for a partial restoration of the masonry wall.
Systems that stay out of sight
Modern heating, cooling, power and data have to fit into buildings that were never designed for them. At the Brant Foundation, the museum systems are fully concealed. At Acquavella Galleries, in a 1908 neoclassical townhouse, the work respected the historic interiors, including limestone walls, marble floors and wrought-iron details. At Marian Goodman, new high-performance glazing, insulation and fully electric systems improved the building’s energy performance. 1014 – Space for Ideas, the early-1900s Beaux-Arts townhouse on Fifth Avenue where we are construction manager, is designed to be all-electric and zero-carbon within the limits of a protected historic building.
Questions to settle early
- Is the building an individual landmark, in a historic district, or neither?
- What must be kept, and what is the condition of the structure, masonry and foundations behind it?
- Does the new use change the building’s occupancy, exits or loads?
- Where will new stairs, elevators, ducts and risers go?
- How will neighbors’ buildings be protected?
- Which restoration items (stone, windows, metalwork) need the longest lead time?
Working with us
Historic restoration, façade and masonry work, underpinning and Landmarks Preservation Commission coordination are part of our regular scope, and our millwork and steel shops in Greenpoint make the stairs, railings, lintels and casework these buildings need. Eurostruct has built in New York City since 1988. See our cultural and institutional projects, or get in touch with the address and your plans.