Townhouse Renovation in the West Village and Greenwich Village
Together with SoHo and NoHo, Greenwich Village and the West Village account for 80+ of our Manhattan projects, more than any other part of the borough, and 25+ of them are inside the Greenwich Village Historic District. Two show the range of what a Village house can ask of a general contractor: a new brownstone built from the ground up with Selldorf Architects, and a landmarked townhouse gutted and rebuilt with Steven Harris Architects.
The Village has its own conditions: narrow lots, walls shared with the neighbors, and a rear yard behind almost every house. This article is about those. For how landmarks approval works, see renovating landmark and historic buildings; for townhouse renovation in general, see townhouse and brownstone renovation in NYC.
A narrow lot, a wall on each side
A Village townhouse is usually a narrow building between two others, sharing a party wall with each. That shapes the job before any design decision is made:
- One way in. Materials come in and debris goes out through the front of the house, or over it. Beams, stone and long millwork are sized and sequenced for that route.
- Shared walls. Cutting into a party wall, adding load to it or digging below it is work on the neighbor’s house as well as yours, and it needs a plan the neighbors can see.
- No room to stage. The street is rarely available for storage, so deliveries are timed and materials arrive when the crew is ready for them.
- Neighbors close by. Noise, dust and working hours affect the people on the other side of the wall, and keeping them informed is part of the job.
Going down next to the neighbors
New space in a Village house often comes from below. Both of our Village houses went down. At the West Village Brownstone, the street and the adjacent buildings were shored with rakers and soldier piles before the lot was excavated, in sequence, to 22 feet. At the West Village Townhouse, the rear yard was dug out behind soldier piles along the property lines, and the existing house was underpinned.
How that work protects the houses next door, and how it is monitored and sequenced, is the subject of underpinning and cellar lowering in New York rowhouses.
The rear yard
From the street, a Village house is its front. From inside, much of its life is at the back, and the back is where both of our houses changed most:
- At the West Village Brownstone, a custom terra cotta rear façade and a limestone courtyard conceal a garden raised 13 feet above the street.
- At the West Village Townhouse, the landmarked wood and glass structure in the rear yard was replaced in kind, with new bronze windows, exterior stairs and architectural metal.
The rear is also where a house can grow. Planning and building one is covered in rear additions on brownstones and townhouses.
Building new on a Village lot
Most Village work is renovation, but the West Village Brownstone was built new: a residence with a commercial space, 22,000 gross square feet on a 7,400-square-foot lot. Underpinning and mini piles secure the foundations, and the four-story superstructure is carried on steel beams and columns.
The house is also built for an all-weather supply of power and water. An underground cistern collects rainwater, with a water filtration system, and a standby generator above the roof backs up the power supply. Equipment like that needs a place in a tight building, and in this case it went below ground and on the roof.
Stairs, railings and millwork from our own shop
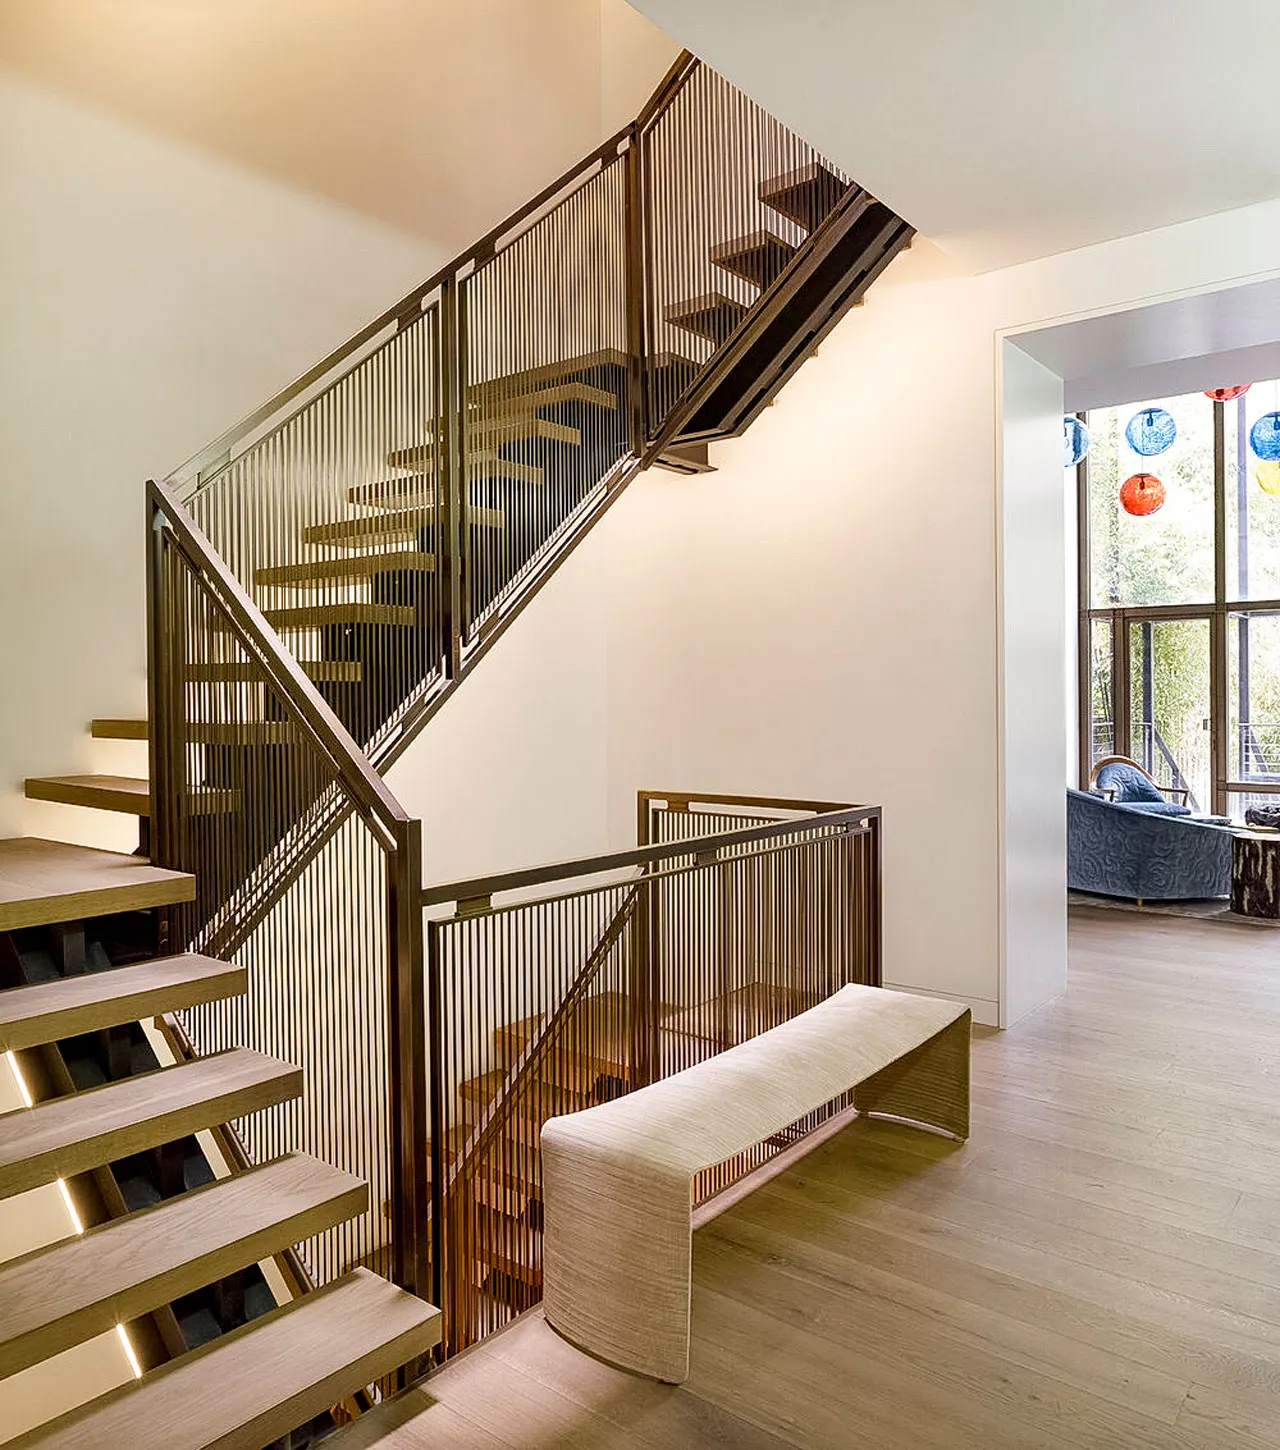
In a narrow house the stair is the center of the plan, and often the piece of work people notice most. At the West Village Townhouse, the interior and exterior finishes were designed around a silicon bronze stair railing.
Custom millwork for a Village house comes from our millwork and steel shops in Greenpoint, which make stairs, stringers and treads, railings, doors, frames and paneling, veneer work and custom casework. For an old, narrow house that matters in three ways:
- Made to fit. Rooms in old houses are rarely square. Pieces are built to site measurements, and adjusted in our own shop when the house doesn’t match the drawings.
- Seen before it’s built. Finish samples and mockups let the owner and architect approve a joint, a finish or a rail profile before production.
- Wood and metal together. A metal railing on a wood stair is designed once and made to fit, with both shops under one roof.
Starting a Village project with us
Send us the address and the drawings, or just what you have in mind. We will look at what is next door, what is below and what the rear yard allows, and tell you what the neighbors and the schedule need to plan for. See our work as a general contractor in Manhattan and our residential projects, or call (718) 599-0031.