Townhouse and Brownstone Renovation in NYC: What Owners Should Know
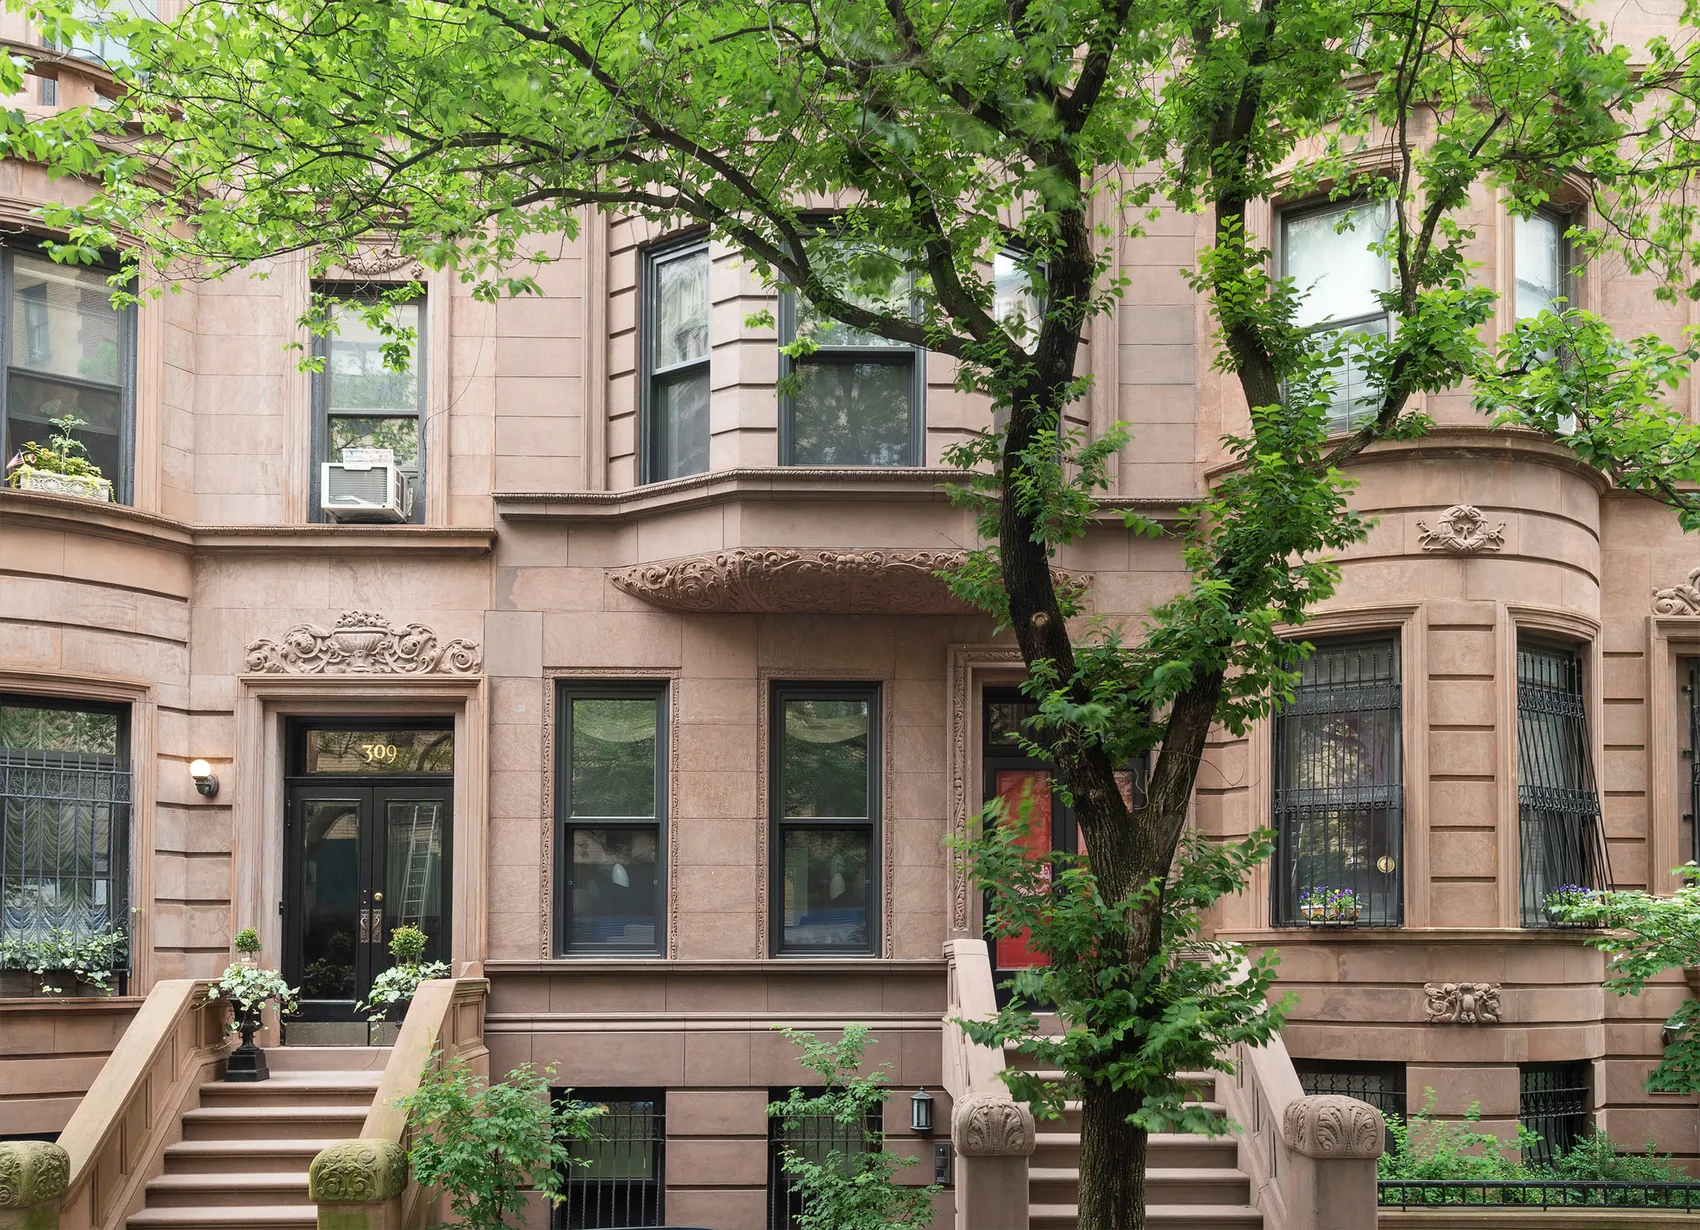
A New York townhouse looks simple from the street: four or five floors, a stoop, a garden behind. Renovating one is not. Most of our work is in New York City, and our residential projects include a new brownstone in the West Village, a landmarked West Village townhouse, an Upper West Side brownstone converted to a single-family house, a townhouse on Riverside Drive and a Tribeca loft. This is what owners, architects and owner’s reps should plan for.
The work often starts below grade
Much of the new space in a townhouse renovation is found underground: a deeper cellar, a new basement level, a rear addition that opens onto the garden. That means working beside neighbors’ foundations:
- At the West Village Brownstone, a 22,000-square-foot new residence with a commercial space, the streets and adjacent buildings were shored with rakers and soldier piles before the 7,400-square-foot lot was excavated in sequence to a maximum depth of 22 feet. Underpinning and mini piles secure the foundations.
- At the West Village Townhouse, the rear yard was excavated with soldier pile support of excavation along the property lines, and the existing structure was underpinned.
- At the Upper West Side Townhouse, heavy foundation work supports a new basement-level rear addition that opens directly onto the garden.
- At an Upper East Side townhouse, replacing the superstructure with new steel, dewatering and underpinning the cellar, and excavating 130 cubic yards of bedrock had to be planned around a landmarked façade that stayed in place.
Underpinning, shoring and below-grade water management decide the budget and the schedule of these projects, so they belong in preconstruction, not in change orders.
Landmarks and historic districts
Many townhouses in Manhattan and Brooklyn are individual landmarks or sit in historic districts, where work needs Landmarks Preservation Commission approval. At the West Village Townhouse, the landmarked wood and glass structure at the rear was replaced in kind with new bronze windows, exterior stairs and architectural metal. We coordinate the approvals with the architect and build them into the schedule. More on that in renovating landmark buildings in NYC.
Permits and the certificate of occupancy
Turning a multi-family building into a single-family house, or adding space, can change what the city has on file for the building. At the Upper West Side Townhouse, a historic four-story duplex became one cohesive single-family home, with the floor plan reconfigured and the mechanical, electrical and plumbing systems modernized. We managed the permitting and inspections with the Department of Buildings through to a new Certificate of Occupancy.
Renovating around the people who live there
Not every owner can move out during construction. At the townhouse on Riverside Drive, designed with Rafael Viñoly Architects and David Bers, we worked inside the occupied row house, with temporary access systems that kept work moving safely between floors.
Lofts and industrial buildings
Downtown, “residential” often means a converted industrial floor. Our Tribeca loft sits in a 19th-century former pipe factory and warehouse: a 45-by-90-foot space with rough masonry walls, a central row of seven cast-iron columns and heavy timber framing. We carried out selective demolition and built new partitions and hung ceilings, keeping the raw shell as the setting.
Stairs, paneling and built-ins
The parts of a townhouse people touch every day are millwork and metal: stairs and railings, doors and paneling, kitchens, closets and libraries. Our millwork and steel shops in Greenpoint make custom casework, veneer work, doors, frames and paneling, stair and rail components, and the lintels and structural steel a renovation needs, with finish samples and mockups for approval before anything is built.
Questions to settle before you start
- How deep do you want to go, and what is next door: party walls, neighbors’ foundations, water?
- Is the building landmarked or in a historic district?
- Will the work change the use or occupancy, and what does that mean for permits?
- Will anyone live in the house during construction?
- Which long-lead items (windows, metalwork, elevators, stone) need ordering first?
- How will neighbors be kept informed?
Working with us
Eurostruct has built in New York City since 1988, with about 150 people and project managers on site. Our residential work has been with architects including Selldorf Architects, Steven Harris Architects, Peter Brotherton Architects, Leslie Gill Architect and Rafael Viñoly Architects. See our residential projects, read about renovating a co-op or condo apartment, or send us your drawings, or just the address and what you have in mind.