Rear Additions on Brownstones and Townhouses
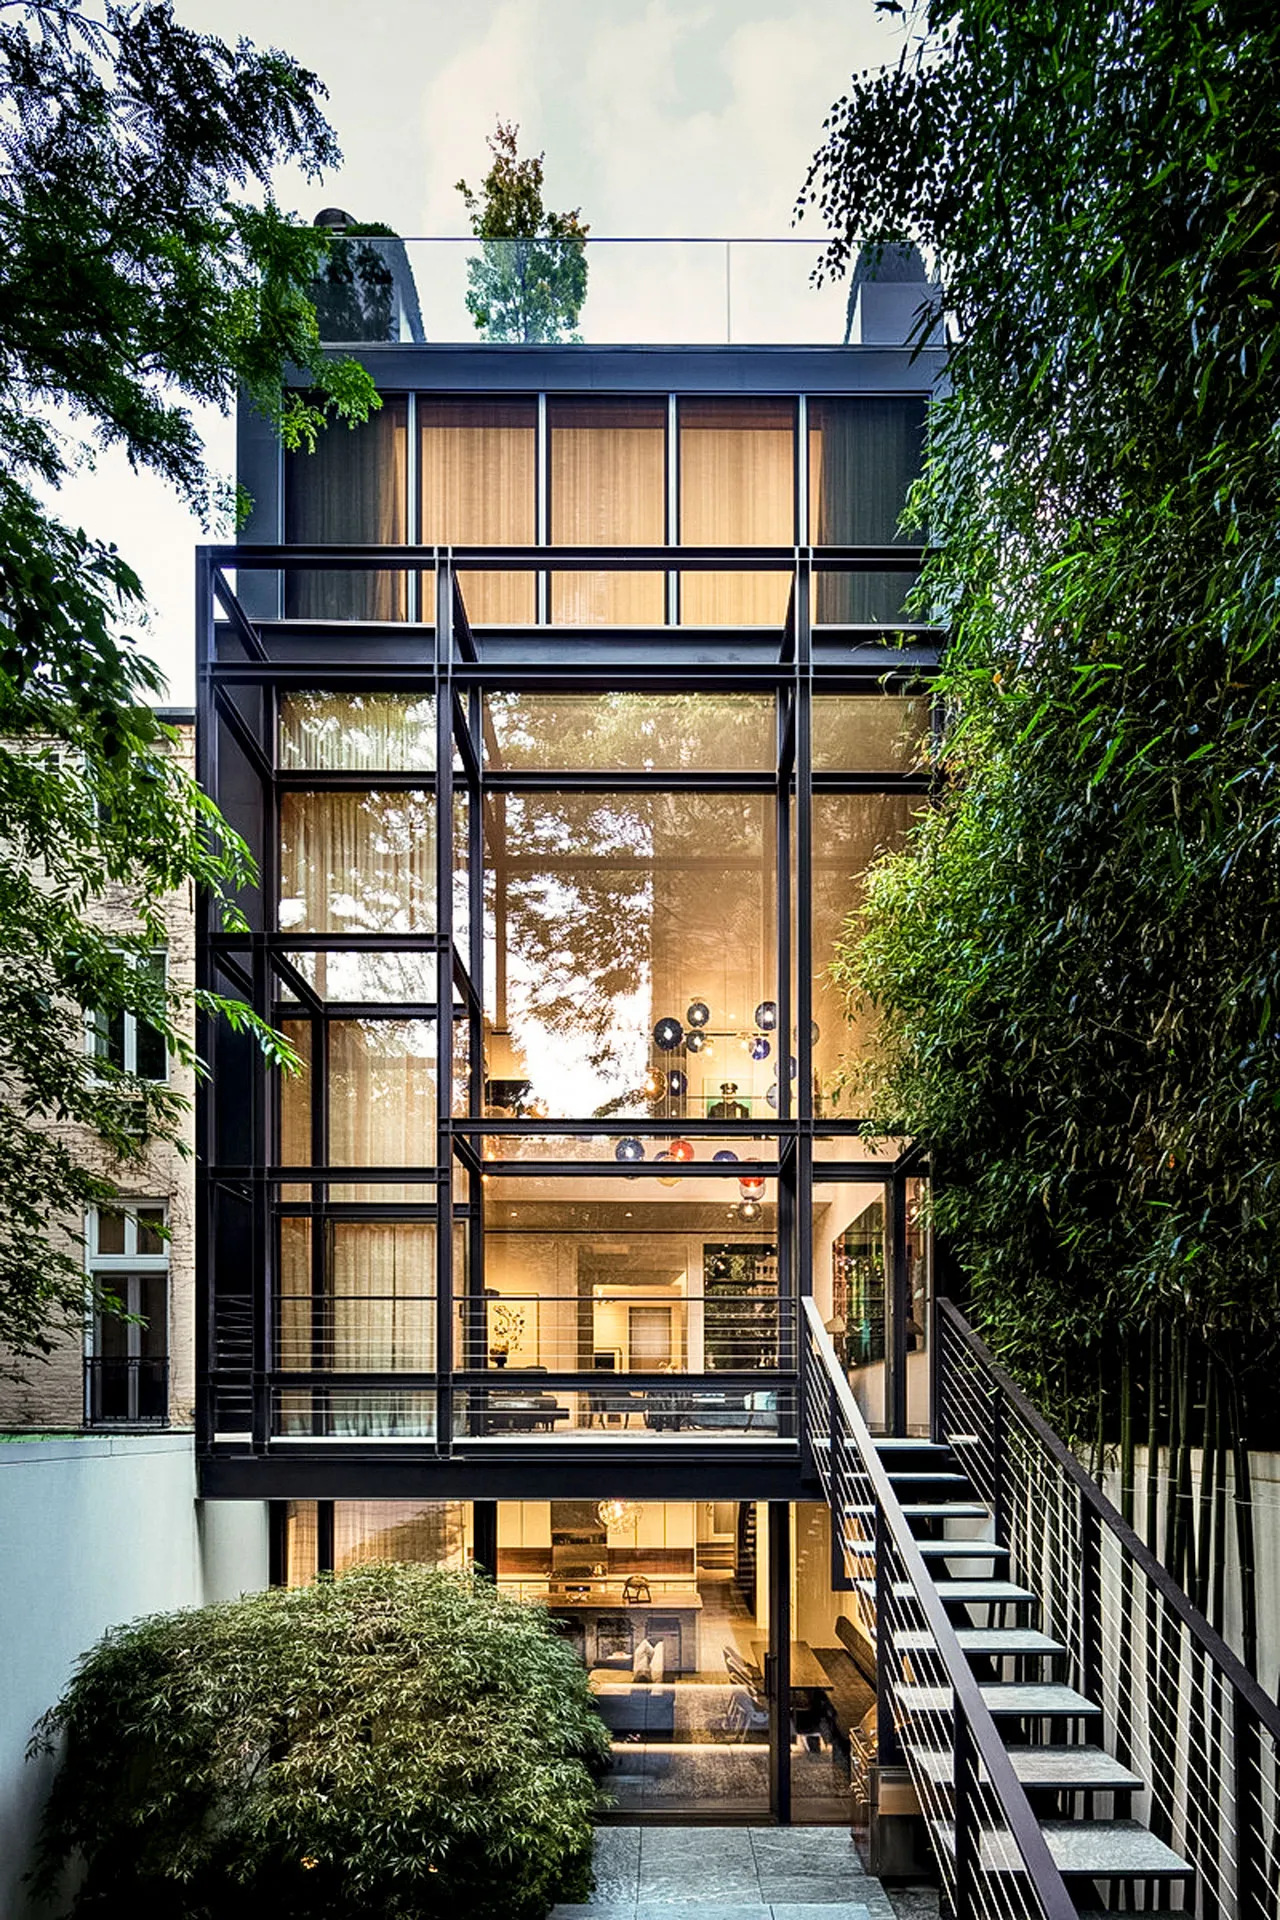
The front of a New York rowhouse belongs to the street. It sets the line of the block, and in a historic district it is the part most closely protected. The back is different. The rear yard is where most townhouses and brownstones can still gain space and light, and where a house can be opened to its garden.
Two of our projects show the two ends of rear work. At the Upper West Side Townhouse, heavy foundation work supports a new basement-level rear addition that opens directly onto the private garden. At the West Village Townhouse, a landmarked wood and glass structure at the rear was replaced in kind: new bronze windows, exterior stairs and architectural metal. This article is about what limits a rear addition and how one is built.
What limits an addition
How far back and how high an addition can go is set before anyone draws it:
- Zoning. On most residential lots, zoning requires an open rear yard, usually 30 feet deep and less on shallow lots, and it also limits how much floor area the lot may hold and how much of it can be built on. On many townhouse lots, the rear yard decides how far back an addition can go, and some houses have no room left to grow. The architect checks the rules for the specific lot and district.
- Landmarks. In a historic district or on an individual landmark, a rear addition needs Landmarks Preservation Commission approval. The Commission looks closely at whether an addition can be seen from a public street and how it changes the open rear yards in the middle of the block; depending on the project, the decision is made by the Commission’s staff or at a public hearing. We explain the approval process in renovating landmark and historic buildings.
- The neighbors. An addition changes the light and outlook of the houses on either side, and building it usually means working on or next to the party walls.
- The building’s record. Adding floor area can change what the city has on file for the building, and the work goes through the Department of Buildings for permits and inspections.
The architect works out the envelope. We look at what it takes to build it on that lot, next to those neighbors.
Going down as well as back
Many additions start below the garden. A basement-level addition often sits deeper than the house’s original footings, so the walls around it may need underpinning before the excavation can go ahead. At the Upper West Side Townhouse, heavy structural foundation work supports the new basement-level addition. At the West Village Townhouse, soldier piles held the property lines while the rear yard was excavated, and the house itself was underpinned.
We cover the sequencing, the monitoring and the protection of the neighbors in underpinning and cellar lowering in New York rowhouses.
Opening the back of the house
An addition is only useful if the house opens into it. That usually means cutting large openings into the old rear wall, at one floor or several. How much of that wall can be removed depends on what it carries, and the engineer decides what replaces it: typically new steel beams, lintels and headers, sometimes new columns.
Our steel shop in Greenpoint makes the lintels, headers and structural steel for this kind of work, and because it is ours, a piece can be adjusted to the opening as found rather than as drawn. On the other side of the opening, our millwork shop makes the stairs, doors and built-ins that tie the new space to the old house.
Opening to the garden
The point of most rear additions is the garden. At the Upper West Side Townhouse, the new basement-level space opens directly onto it. Making that work comes down to a few details:
- Glass and frames. Large windows and doors are often among the longest-lead items in the job and need ordering early. At the West Village Townhouse they are bronze.
- The threshold. Where the inside floor meets the garden is where water wants to come in. Waterproofing and drainage at that line are planned with the structure, not added at the end.
- Stairs and metal. Exterior stairs, railings and architectural metal are part of the rear façade. At the West Village Townhouse they were replaced together with the windows.
- The neighbors’ view. Materials and lighting on the rear are seen by the houses behind as much as by the owner.
Replacing in kind
Not every rear project adds space. At the West Village Townhouse, the existing rear structure was itself landmarked, so the work replaced it in kind rather than adding something new. That kind of work calls for the same precision as an addition, in metal and glass made to match an approved design.
Paperwork at the end
An addition isn’t finished when the last window goes in. At the Upper West Side Townhouse, where the addition came with converting a duplex into one house, we managed the permitting and inspections with the Department of Buildings and delivered the house with a new Certificate of Occupancy.
Starting a rear addition with us
Send us the address, a survey if you have one, and what you want to gain. We will tell you what the lot allows, what the neighbors and the ground mean for the work, and what the approvals mean for the schedule. See townhouse renovation in the West Village and Upper West Side townhouses, our work as a general contractor in Manhattan and in Brooklyn, or call (718) 599-0031.