Underpinning and Cellar Lowering in New York Rowhouses
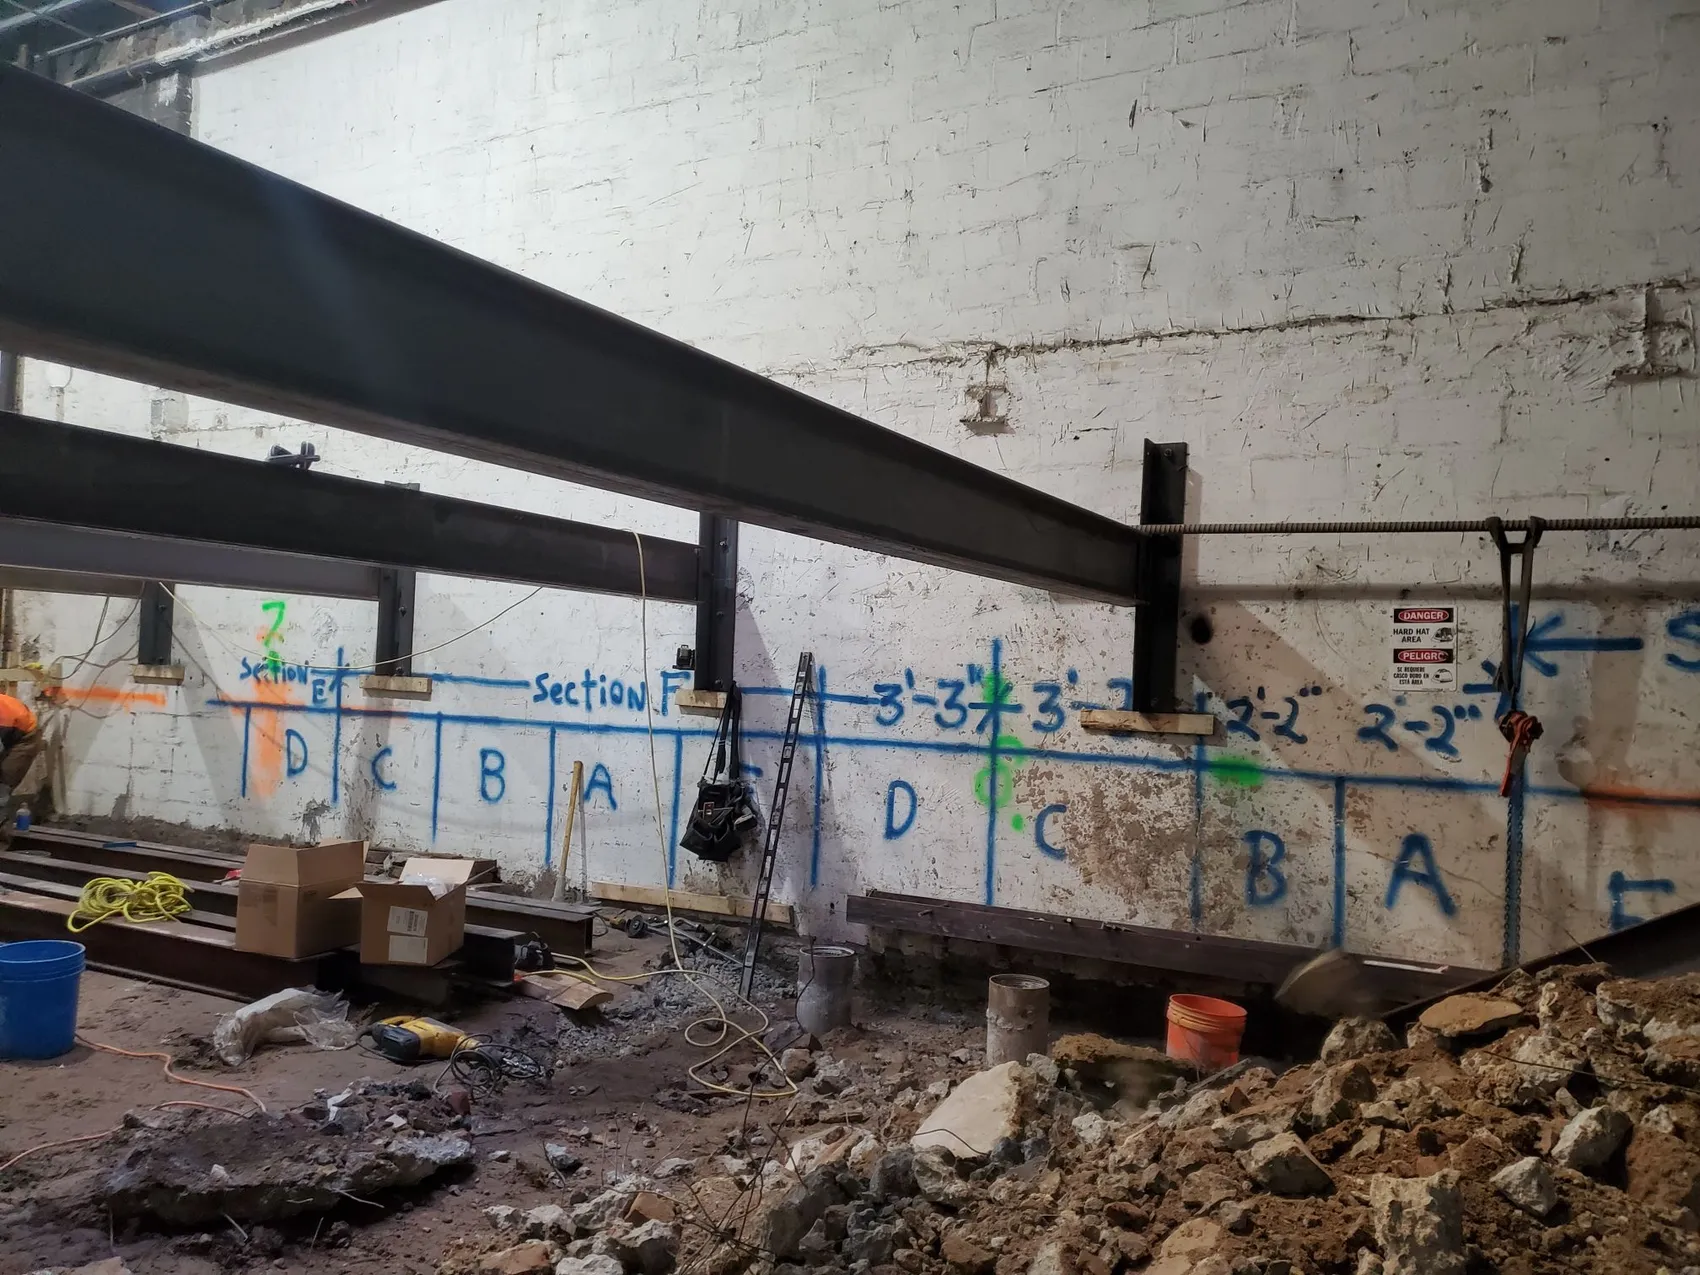
A rowhouse can’t grow sideways, and the front is usually fixed. Often the only direction left is down: a deeper cellar with real headroom, a new level below the garden, a foundation strong enough for new floors above. Going down means digging below the footings of the house and, very often, below the walls it shares with the neighbors.
Underpinning, shoring and below-grade water management are part of our regular scope. Our projects include the West Village Brownstone, the West Village Townhouse, the Upper West Side Townhouse, the Upper East Side townhouse described in renovating landmark buildings and, in Brooklyn, the Montessori School. What each project involved is summarized in townhouse and brownstone renovation in NYC. This article is about how the work is done.
What underpinning does
Underpinning extends an existing wall’s foundation down to a new, deeper level, so the wall stays supported when the ground beside or below it is removed. Lowering a cellar floor is simple until the new floor goes below the bottom of the existing footings. From that point, every wall that stands on those footings needs underpinning, including the party walls the house shares with its neighbors.
The design comes from the project’s engineer: how deep, in what sections, in what order, and what holds the excavation in the meantime. Our job is to build it as drawn, in the sequence drawn, and to raise conditions in the ground that don’t match the drawings as soon as we find them.
Doing it in sequence
The basic rule of underpinning is never to take away too much support at once. The work is done in short sections, in a set order, so only a short length of wall is unsupported at any time. Each section is dug, filled with concrete and packed tight against the old footing before the sections next to it are opened.
The excavation follows the same logic. At the West Village Brownstone, the 7,400-square-foot lot was excavated in sequence to a maximum depth of 22 feet, with underpinning and mini piles installed to secure the foundations.
Protecting the neighbors
The neighbors’ buildings are part of the job from the first drawing:
- Support of excavation. At the West Village Townhouse, soldier piles along the property lines held the ground while the rear yard was dug out and the existing house underpinned. At the West Village Brownstone, the street and the adjacent buildings were shored with rakers, diagonal braces, and soldier piles before excavation started.
- The law. In New York, whoever digs next to a neighbor is generally responsible for protecting the neighbor’s building, and the neighbors have to be notified before the work starts. Work on or from the neighbor’s property needs their agreement. If they refuse, or don’t answer, the law lets the owner ask a court for temporary access, with compensation for the neighbor.
- A record. The city’s rules require a survey of the neighboring buildings’ condition before the work starts, so that any later question about a crack has an answer.
- Talking to them. Neighbors should know what is happening, when the loud work is and whom to call. Neighbor and community coordination is part of how we run constrained sites, such as the narrow lots described in townhouse renovation in the West Village.
Monitoring
While the ground next to an old building is being excavated, that building is watched. Movement and vibration are measured against limits set by the engineer, from a baseline taken before work begins, and if readings approach a limit, the work stops until the cause is understood and the plan adjusted. The city’s rules require monitoring when excavation or foundation work affects a neighbor’s building, and a dewatering plan has to monitor the water table and the buildings around it too. On our projects, the survey and the monitoring are in place before excavation starts.
Rock
Below some New York houses, the excavation reaches bedrock. At the Upper East Side townhouse, the cellar was dewatered and underpinned and 130 cubic yards of bedrock were excavated, beneath a new steel superstructure and behind a landmarked façade that stayed in place. More on building in that neighborhood in renovating in the Upper East Side Historic District.
Rock changes the job. It can be a sound base for a new foundation, but removing it next to an existing footing is slow work, and the method is chosen with the vibration it sends into the walls around it in mind.
Water
A deeper cellar is closer to the water in the ground. During construction, dewatering keeps the excavation dry while foundations and walls are built, as it did at the Upper East Side townhouse. Afterwards, waterproofing and drainage keep the new space dry. Water management, waterproofing and below-grade conditions are part of our regular scope.
Below grade can also be put to use. At the West Village Brownstone, an underground cistern collects rainwater, with a water filtration system.
What goes on top
Underpinning is rarely the end of it. At the West Village Brownstone, the four-story superstructure is carried on steel beams and columns. At the Upper West Side Townhouse, heavy foundation work supports a new basement-level rear addition that opens onto the garden; we describe that kind of project in rear additions on brownstones and townhouses. Our steel shop in Greenpoint makes the lintels, headers and structural steel this kind of work needs.
Planning a cellar or underpinning project with us
The depth, the neighbors, the rock and the water decide the schedule of a below-grade project, so they belong in preconstruction, with the engineer, before the design is fixed. Send us the drawings, a survey or just the address and what you want to gain. See our work as a general contractor in Manhattan and a general contractor in Brooklyn, or call (718) 599-0031.