Renovating a Co-op or Condo Apartment in Manhattan
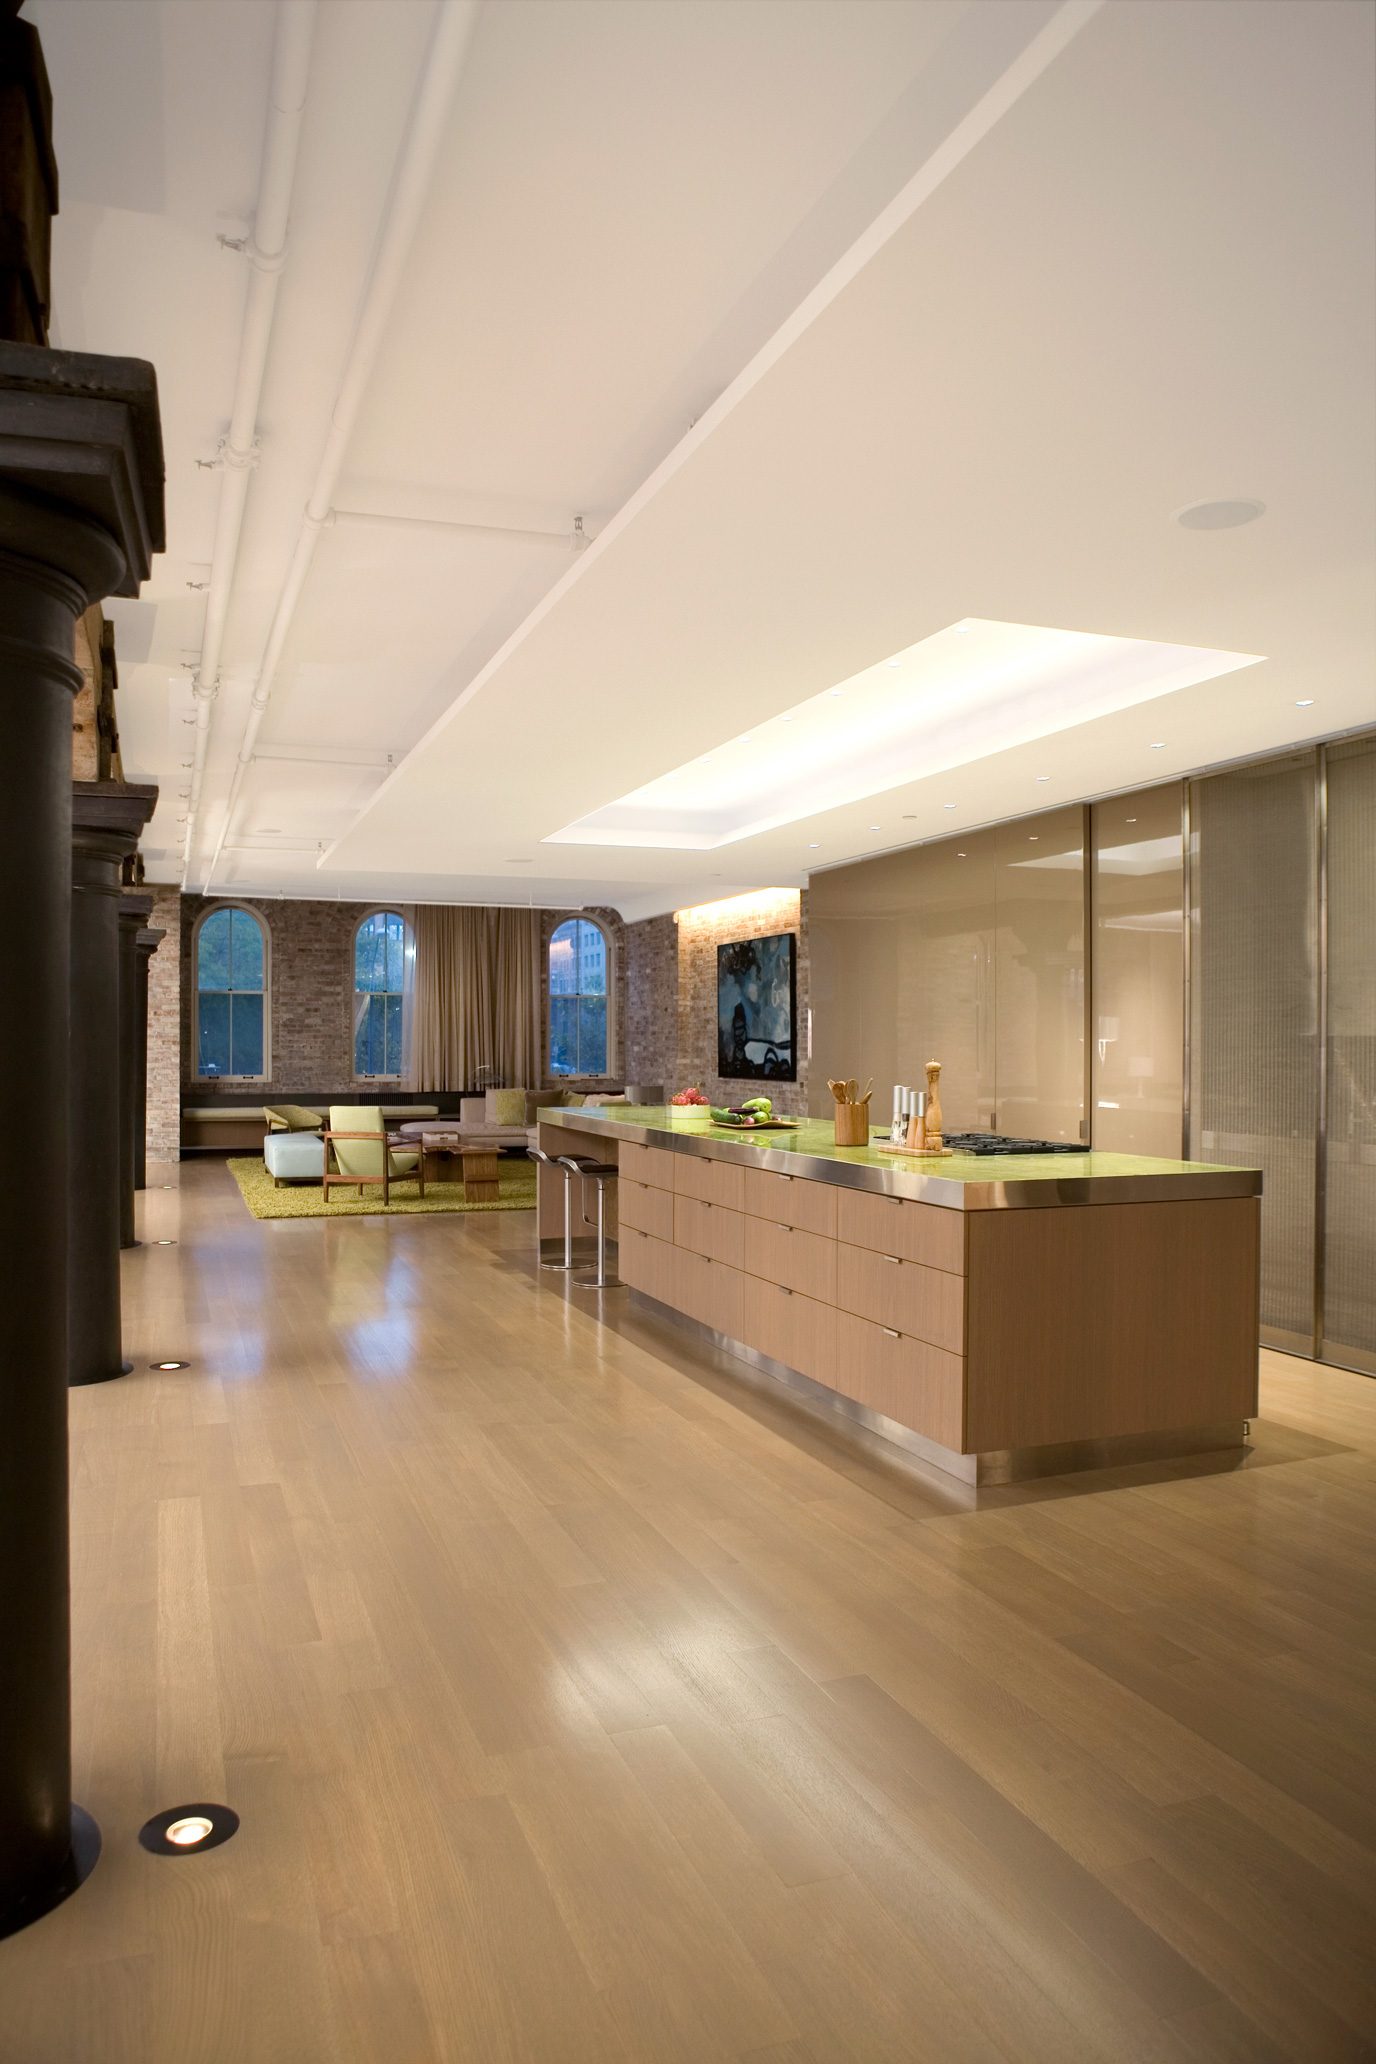
Most New Yorkers who renovate don’t own the building. They own an apartment, or shares in a co-op, inside a building with a board, a managing agent, a superintendent and neighbors on every side. Alongside townhouses, galleries and schools, apartments are a large part of our residential work: kitchens and bathrooms rebuilt, two apartments joined into one, duplexes connected by a new stair, penthouses combined or added on the roof, and industrial floors turned into homes, like our Tribeca loft.
We don’t name the apartments or their owners. This article describes what these projects have in common, for owners, architects and owner’s reps planning one. For houses, see townhouse and brownstone renovation in NYC.
The building comes first
In a co-op or a condominium, the building sets the rules before the design does. Most buildings require an alteration agreement: a contract between the owner and the co-op corporation or the condominium that sets out what may be done, by whom and how. The board, often through its own architect or engineer, reviews the plans before work can start.
The building’s rules usually cover:
- Working hours. Each building sets the days and hours when work is allowed, and the schedule is built around them.
- Wet over dry. Many co-ops don’t allow a kitchen or bathroom to move above a neighbor’s bedroom or living room, or allow it only with conditions such as an engineer’s sign-off.
- Risers and shared systems. Plumbing and heating risers belong to the building, so connecting to them, or shutting them down, is arranged with the superintendent.
- Insurance. Certificates of insurance, usually naming the board and the managing agent, are needed before anyone starts.
- Common areas. Halls, lobbies and elevators are protected, and the service elevator is booked for deliveries.
We read the alteration agreement and the house rules with the architect at the start, because they shape the design as much as the schedule. Many of the same rules apply in office buildings; see working inside a Manhattan office building.
Combining apartments
Joining two apartments into one, side by side or one above the other, is work we do often. On a plan it looks simple: take out a wall, remove a kitchen, close a door. In practice:
- one kitchen usually goes, and its gas and plumbing lines have to be capped properly;
- kitchens and bathrooms that move bring the wet-over-dry question back;
- joining two floors means cutting a new stair through the floor between them, which is structural work and needs approval from the building and the city;
- the combination is filed with the Department of Buildings, and depending on the building, the paperwork ranges from a simple filing to an amended Certificate of Occupancy.
Penthouses and roofs
At the top of a building, an apartment can still grow. We have combined penthouse apartments, worked on penthouse terraces, and built penthouse enlargements on roofs, with a new stair and stair bulkhead, new steel structure carried on the existing masonry walls, and an amended Certificate of Occupancy at the end.
Roof work raises questions of its own: what the structure below can carry, how materials get up there, how the roof stays watertight, and, in a historic district, whether the addition can be seen from the street. We explain the landmarks side in renovating landmark and historic buildings.
Kitchens, bathrooms and the systems behind them
Most apartment renovations come down to kitchens, bathrooms, closets and what is behind the walls: new plumbing fixtures, heating and cooling, ductwork and bathroom exhaust, and sometimes new windows. In an apartment, every one of those connects to the building. Replacing windows, or adding an air conditioner through an outside wall, changes the building’s façade, so the board, and in a historic district the Landmarks Preservation Commission, have a say.
A loft that became a home
Not every apartment starts as one. Our Tribeca loft, with Leslie Gill Architect, is a home on a 45-by-90-foot floor of a 19th-century former pipe factory and warehouse. The idea was a refined, adaptable home that keeps the building in view: rough masonry walls, a central row of cast-iron columns and heavy timber framing. After a selective demolition, we built the new partitions and hung ceilings that make it a place to live, inside the raw industrial shell.
Many loft buildings are co-ops or condominiums too, so the same approvals, working hours and neighbors above and below apply. More on these buildings in SoHo and Tribeca: renovating cast-iron and loft buildings.
Neighbors above, below and beside
In an apartment building the neighbors are on the other side of the floor and the ceiling as well as the walls. Noise, dust and vibration travel, and a leak in one apartment becomes a problem in the one below. We protect the floors, doors and finishes we work next to, keep the dust inside the apartment, schedule the noisy work within the building’s hours, and keep the superintendent and the managing agent informed.
Built-ins made for the rooms
Apartments are where built-ins matter most: kitchens, closets, libraries, paneling and vanities. Our millwork shop in Greenpoint makes custom casework, doors and paneling and veneer work, with finish samples and mockups for approval, and our steel shop makes stairs and railings. Every piece is made to fit the room it goes into and the service elevator it has to come up in.
Starting an apartment renovation with us
Send us the building’s alteration agreement and house rules along with the drawings, or just the address and what you have in mind. We will tell you what the building will need from us, what affects the neighbors and the schedule, and what has to be ordered first. See our work as a general contractor in Manhattan, or call (718) 599-0031.