Upper West Side Townhouses and Institutions
The Upper West Side mixes brownstone side streets, houses along Riverside Drive, and schools that grow into the buildings around them. 30+ of our projects are on the Upper West Side and in Morningside Heights, and 20+ are in the Upper West Side and Central Park West historic districts.
What our projects here have in common is a change of use, or people staying in the building while we work: two homes that become one house, a brownstone that becomes part of a school, a family that stays at home through a renovation. This article is about those projects. For landmarks approval and townhouse renovation in general, see renovating landmark and historic buildings and townhouse and brownstone renovation in NYC.
From two homes to one
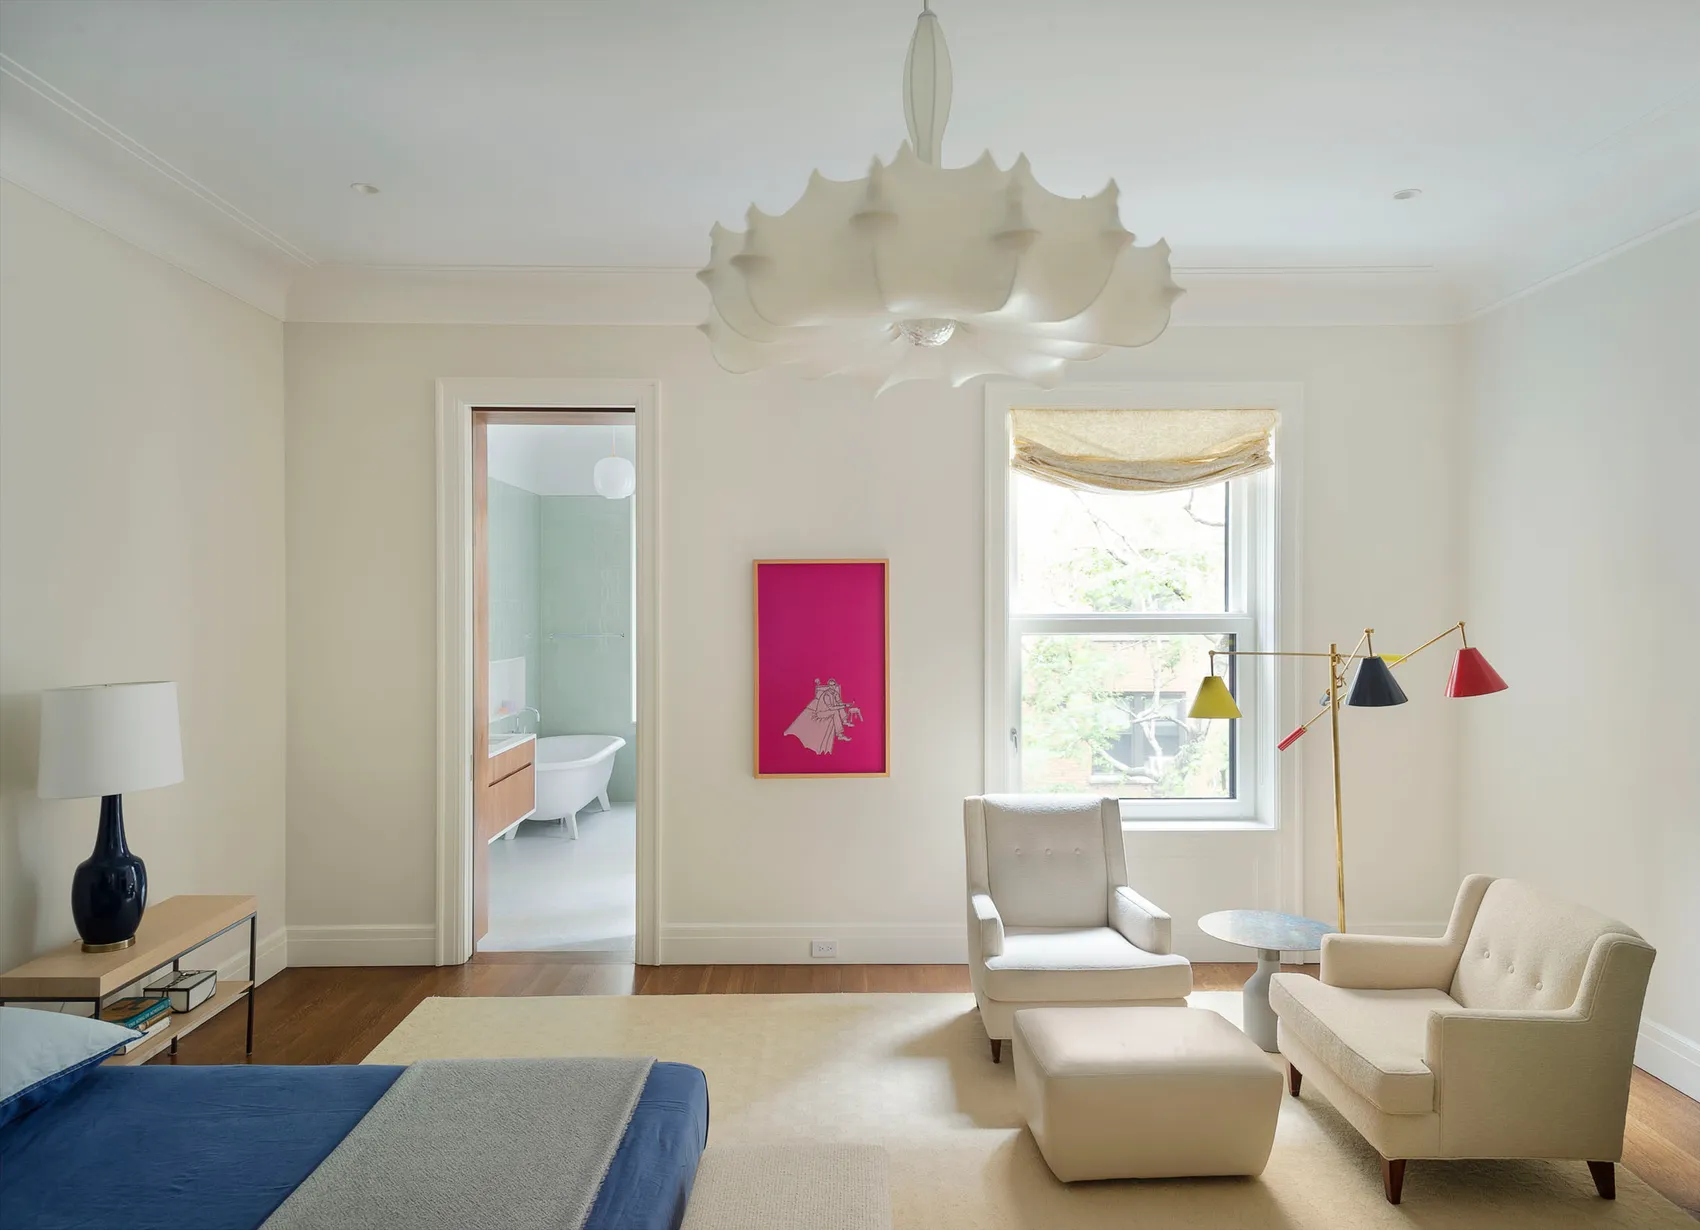
The Upper West Side Townhouse, completed in 2019 with Peter Brotherton Architects, was a historic four-story duplex. We carried out a full gut renovation and turned it into one single-family house: the floor plan reconfigured from top to bottom, the mechanical, electrical and plumbing systems modernized, and custom finishes throughout.
Combining two homes into one is more than a new plan: it changes what the city has approved for the building. We managed the whole permitting and inspection process with the Department of Buildings and delivered the house with a new Certificate of Occupancy.
The house also grew. Heavy foundation work supports a new basement-level rear addition that opens directly onto the private garden. We cover that kind of work in rear additions on brownstones and townhouses and underpinning and cellar lowering.
Living in the house while we build
Not every owner can move out. At the townhouse on Riverside Drive overlooking the Hudson, designed with Rafael Viñoly Architects and David Bers and with designer Steven Volpe, we renovated a historic row house while it stayed occupied, finishing in 2024. Temporary access systems kept the work moving safely between floors.
In an occupied house, the schedule is planned around the household as much as around the trades:
- which floors are closed, in what order, and for how long;
- how the family and the crew move through the house without crossing paths;
- when the noisy work happens, and how dust is kept out of the rooms in use;
- how deliveries reach the house without blocking its entrance.
When a school moves into a brownstone
Like many New York schools, Rodeph Sholom School grew into the building next door. It expanded its Upper School into an adjacent five-story brownstone, and we converted the house to school use and enlarged it with MBB Architects. The narrow townhouse now holds new classrooms, a new library, faculty offices and an expanded gym with full-court basketball and spectator seating. The project also gave the school a new façade and lobby, and was completed in 2014.
A brownstone was built for one household. As a school, it holds many more people and needs room for a gym. A change of use like that generally means a new Certificate of Occupancy and meeting the code for a school rather than a house, with exits sized for many more people and fire protection to match. How we work with schools is covered in how to choose a school construction contractor.
A whole school in one summer
St. Hilda’s & St. Hugh’s School, also with MBB Architects, needed a different kind of plan. In 2021, 21,000 square feet on three floors were demolished to the shell and rebuilt as 40 rooms (classrooms, bathrooms and offices), and a 4,200-square-foot roof playground was rebuilt above them. All of it was done over the summer break, in 12 weeks, six days a week, 12 hours a day.
We describe how a summer like that is planned in renovating a school over the summer.
What these projects have in common
- People in the building. A family, students and teachers: the work is organized around them, not just around the trades.
- A change of use or layout. Each project changed what the building is for or how it is arranged, which brings the permits and the structure into the plan early.
- Room to grow, found close by. A new level below grade, a rear addition, the brownstone next door: on these blocks, new space has to come from the building or its neighbor.
- Fitted work. Stairs, railings, casework and paneling come from our millwork and steel shops in Greenpoint, made to site measurements.
Starting an Upper West Side project
Send us the address, how the building is used today and how you want to use it. We will tell you whether it is in a historic district, what the change means for permits and the schedule, and how the work can be phased if people will stay in the building. See our work as a general contractor in Manhattan and our residential projects, or call (718) 599-0031.