Building Museums and Art Foundations in New York
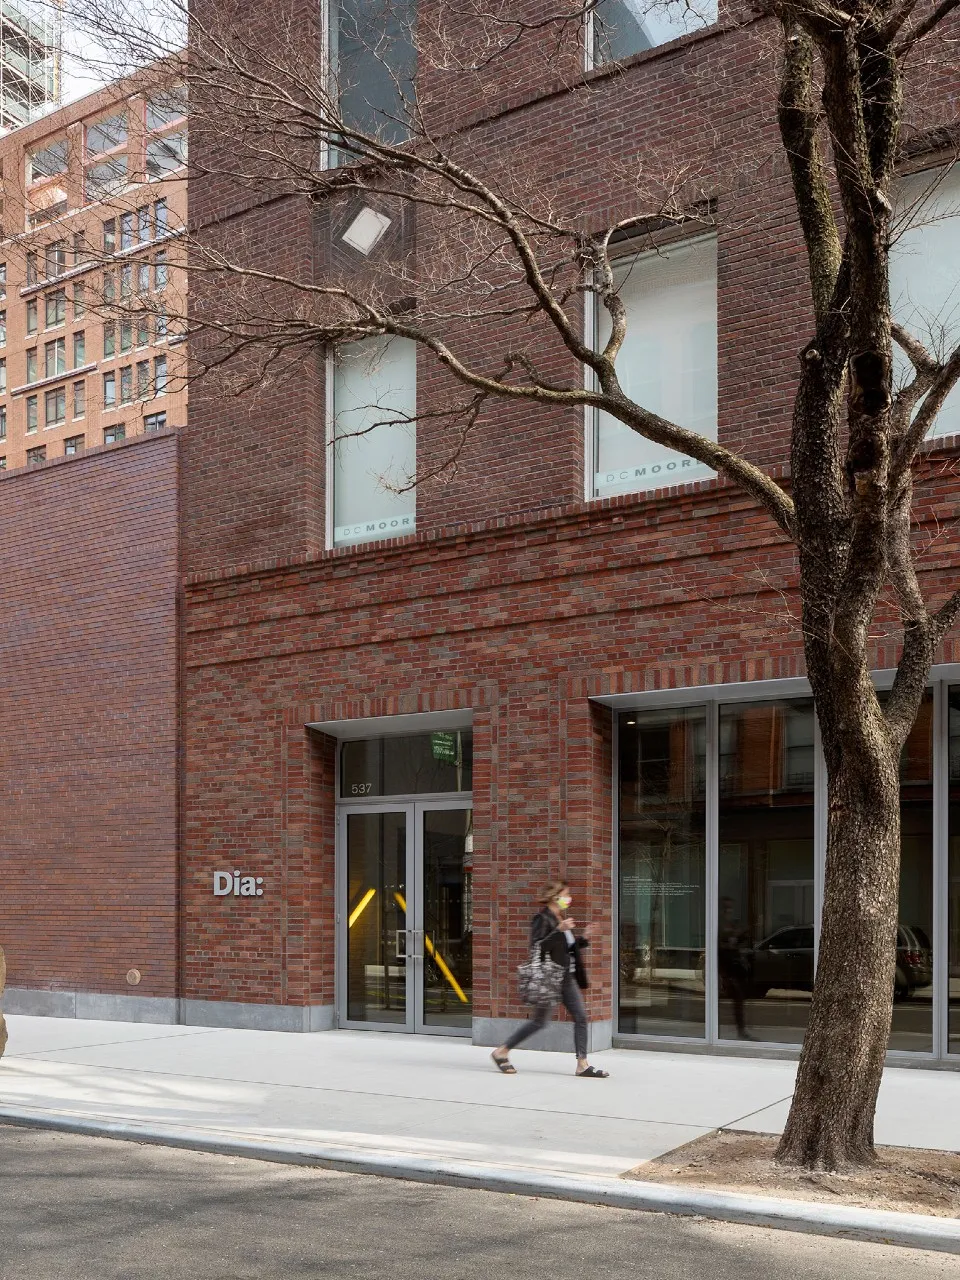
A commercial gallery is built around its exhibitions and its clients. A museum or an art foundation is built around the public as well: a lobby, a bookstore, a room for talks, a roof terrace, people arriving all day. Museums, art foundations and cultural institutions are one of the sectors we build for in New York. Our projects include Dia Chelsea, the Swiss Institute, the Brant Foundation, the FLAG Art Foundation and the Riggio Foundation.
What these buildings share with galleries (flat walls, gallery floors, controlled light and climate, protecting art during construction) is covered in building art galleries in New York. This article is about what is different: the visitors, the systems, and the owners.
Built for visitors
At Dia Chelsea, with Architecture Research Office, we renovated and united Dia Art Foundation’s three adjacent buildings, two one-story former warehouses and a six-story building, into a single 32,500-square-foot home. The project created 20,000 square feet of connected street-level galleries behind new brick façades. The eastern building gained a lobby, a bookstore and a 150-person talk space on the ground floor, with offices, a library and education spaces above.
At the Swiss Institute, with Selldorf Architects, a 1950s former bank branch in the East Village became a nonprofit contemporary art center of 7,500 square feet, with galleries, a library, a Printed Matter bookstore and a public rooftop terrace and garden. We carried out foundation and structural work on every level from the cellar up, and added a new stair, a new elevator and the roof bulkhead that made the roof usable.
Rooms like these change what a building has to do. A talk space, a public roof or a bookstore brings in more people, at different times, than a gallery alone, and they need ways in, ways out and ways up that work for everyone. In New York, an indoor space where 75 or more people gather is a place of assembly: it needs its own Certificate of Operation from the Department of Buildings, and its exits and fire safety are planned for that number of people. Those decisions shape the structure, as the new stair, elevator and bulkhead at the Swiss Institute show.
A public institution in someone else’s building
Not every foundation has its own building. FLAG, the nonprofit contemporary art space founded by collector Glenn Fuhrman, occupies the 9th and 10th floors of the Chelsea Arts Tower. We built its 5,200-square-foot space with Gluckman Mayner Architects (now Gluckman Tang). Visitors arrive on the 9th floor, which holds reception, offices, a gallery and a large outdoor terrace; the 10th floor combines more exhibition space with rooms for hospitality and entertaining. Since opening in 2008, FLAG has presented more than 100 exhibitions, all free to the public.
Building a public space on the top floors of a shared building means working within the building’s own rules, its elevators and its schedule, as with any commercial build-out.
Systems you don’t see
Museum architecture often shows the building itself: the old brick, the steel, the concrete. That leaves fewer places to hide what a museum needs to run.
At the Brant Foundation, with Gluckman Tang Architects, a landmarked Con Edison substation from the 1920s, in the East Village and once the studio of Walter De Maria, became a 16,000-square-foot gallery. Our work went from demolishing the annex, a slab and a beam in the north wall to restoring the masonry to landmark standards, and the museum systems are fully concealed. At Dia Chelsea, the work included new interior connections between the three buildings, replaced roofs and skylights, and full building systems upgrades that kept each structure’s industrial character.
When there is no hung ceiling to work above, the routes for ducts, pipes, power and data are drawn and coordinated before anything is installed, so that what the visitor sees is the architecture, not the services. How we keep systems out of sight in historic buildings is also covered in renovating landmark and historic buildings.
Working for a nonprofit owner
A foundation or museum usually answers to more people than a private owner does: a director, a board, a building committee, sometimes the founder or the family behind it. Decisions take their own time, and the people making them need clear information to make them. In practice that means:
- one person on our side who is accountable for the project and reports to the owner’s team;
- a schedule worked back from the opening date;
- progress, changes and closeout documented in Procore;
- early involvement, through preconstruction, while the design can still change.
The Riggio Foundation, the family foundation of Barnes & Noble founder Leonard Riggio, shows another kind of foundation project. With HS2 Architecture, we renovated its offices around a large gallery that opens onto offices, a library and a meeting room. The finishes are gallery-level, so the foundation’s art collection can be displayed in a workplace that feels as warm as a private home.
Recognition
Dia Chelsea received the 2022 American Architecture Award in the Institution category, NYCxDesign’s 2022 New York’s Shining Moment Award, a 2021 AIANY Architecture Honor Award and a 2021 Interior Design Best of Year award. The Brant Foundation received an AIANY Design Award in 2022.
Starting a museum or foundation project
Send us the address, the program and where the design stands. We will look at the building, the public spaces and the opening date, and recommend a way to work: a lump sum or construction manager at risk. See our cultural and institutional projects, our work as a general contractor in Manhattan, or call (718) 599-0031.