Building From the Ground Up in New York City
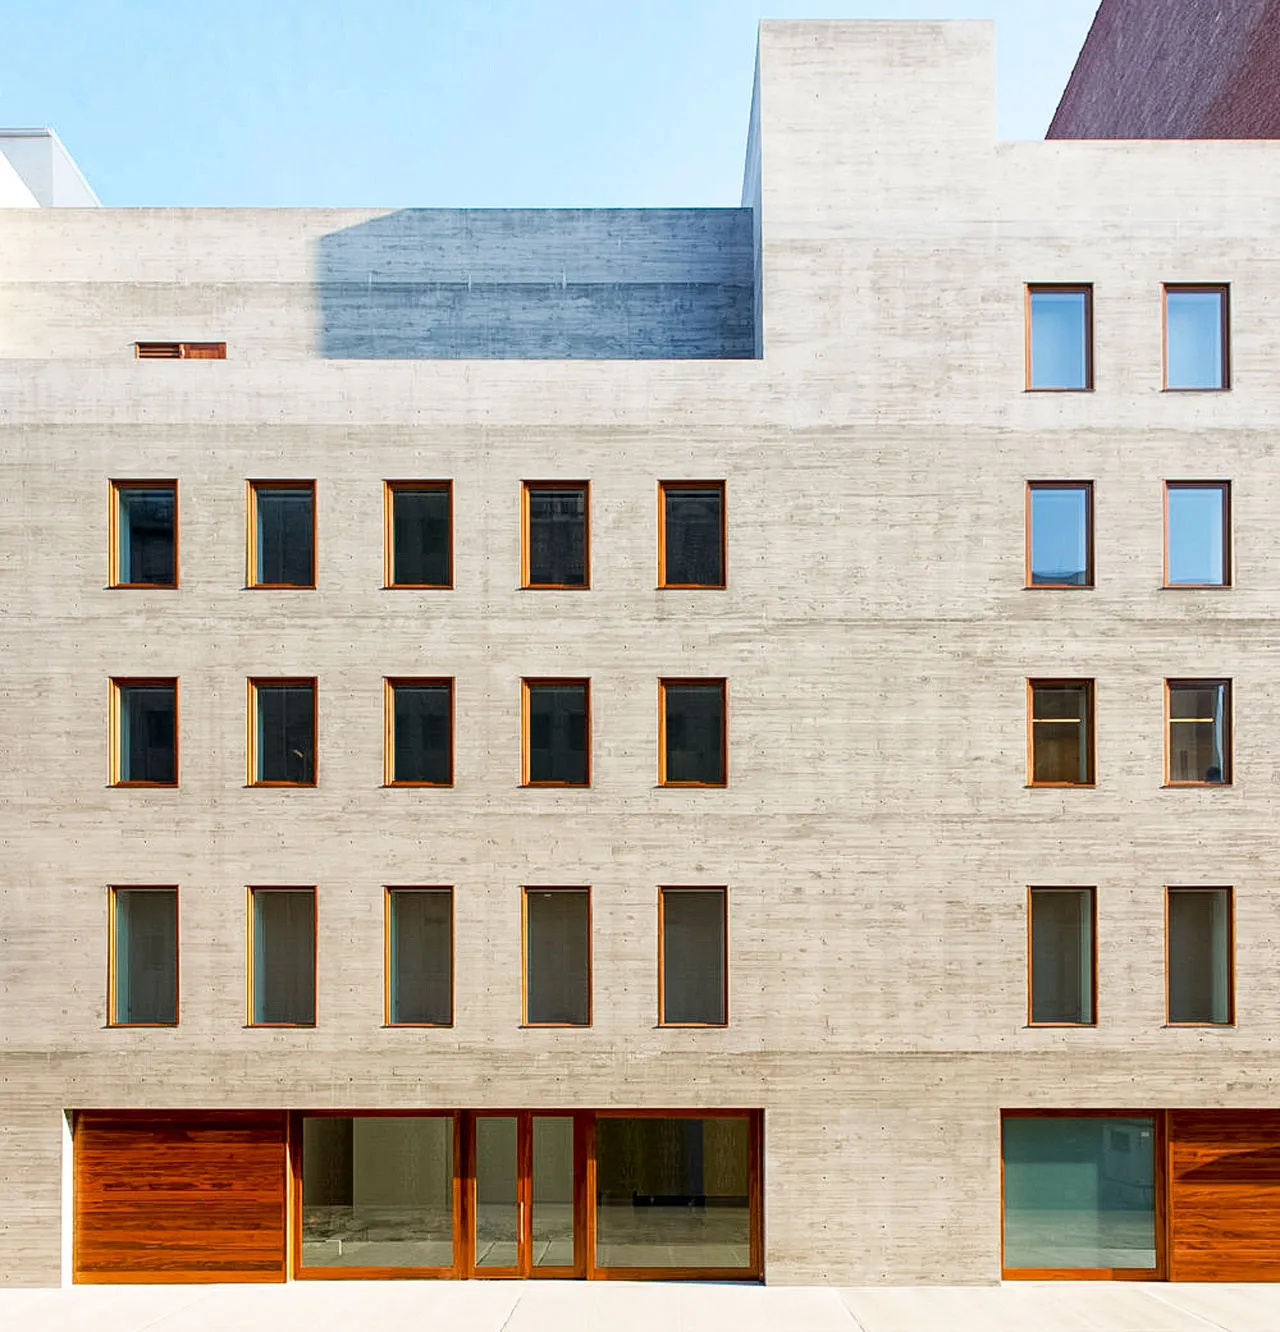
Most of our work is in existing buildings, but some of our best-known projects started with an empty lot. We built David Zwirner’s five-story gallery on West 20th Street and the Marianne Boesky Gallery on West 24th Street, both in Chelsea, a new brownstone in Greenwich Village and a four-story condominium in Greenpoint. New buildings and major remodeling are one of the sectors we build for. This article is about what building new in New York involves, for owners, developers and the architects who design for them.
An empty lot still has neighbors
In New York a vacant lot almost always has buildings on both sides, and the foundations go in first, right against them. They set the pace for everything that follows:
- David Zwirner’s gallery stands on 69 piles.
- At the West Village Brownstone, the street and the adjacent buildings were shored with rakers and soldier piles before the 7,400-square-foot lot was excavated, in sequence, to 22 feet, with underpinning and mini piles securing the foundations.
Before any of that, the neighbors are notified and their buildings surveyed, and their condition is monitored while the excavation is open. We describe that work in underpinning and cellar lowering in New York rowhouses.
Choosing the structure
The structure decides how the building goes up and what it looks like inside. David Zwirner is built of cast-in-place concrete and masonry, with a board-formed concrete exterior and a suspended concrete stair running through all five floors, lit from a skylight above. The West Village Brownstone’s four-story superstructure is carried on steel beams and columns.
Concrete brings mass and a surface that can be left exposed as the finish, so the formwork has to be as careful as any millwork. Steel goes up quickly on a tight site and suits long spans. Exposed architectural concrete and structural steel are both part of our regular scope, and our own steel shop fabricates stairs, railings and structural steel.
The façade is the building’s public face
A new façade in New York has to fit a street that was there first. Ours include:
- David Zwirner: board-formed concrete with teak windows and a sliding teak storefront that opens fully for moving art in and out.
- Marianne Boesky Gallery: a glazed white brick façade, designed by Deborah Berke, on a 10,000-square-foot building along the High Line, with two floors of galleries, art preparation space and offices.
- Greenpoint condominium: a “corduroy” brick façade that echoes the bays of the neighborhood’s industrial buildings, with metalwork at the entry that recalls the area’s 19th-century ironwork and boat-building history.
- West Village Brownstone: a custom terra cotta rear façade and a limestone courtyard that conceal a garden 13 feet above the street.
Façade materials take time to order and are hard to change once they arrive, so samples and mockups are approved early.
Systems and standards
A new building is the best chance to build it to a standard. David Zwirner was the first commercial art gallery in the United States to earn LEED certification, at the Gold level, with five green roofs, including a terrace garden by Piet Oudolf. The Greenpoint condominium was designed to LEED and NYSERDA standards and won an AIA BQDA Merit Award. The West Village Brownstone has an underground cistern that collects rainwater, with a water filtration system, and a standby generator on the roof, for an all-weather supply of power and water.
New York City now requires new buildings to be all-electric, starting with smaller buildings and extending to taller ones from 2027. We cover what that means, along with LEED and Passive House, in sustainable construction in New York.
From the first permit to the Certificate of Occupancy
A new building is filed with the Department of Buildings as a new building application, inspected as it goes up, and finished with a Certificate of Occupancy before anyone can move in. The street is part of the job too: construction fences, sidewalk protection, deliveries and crane picks are planned with the site from the start.
Building up instead of out
Not every new building starts on an empty lot. At Gladstone Gallery, a vertical enlargement added nearly 2,000 square feet to an existing West Chelsea building, creating a roughly 10,000-square-foot gallery with a 50-by-50-foot column-free room, a 22-foot ceiling and a large sloped skylight. At Packer’s Early Learning Center, a completely new structure was built behind a landmarked façade that stayed in place. And on many apartment buildings the roof is where new floors go; see renovating a co-op or condo apartment.
Starting a new building with us
The earlier we see the drawings, the more we can help: with the foundations next to the neighbors, the long-lead façade and structural items, and the right contract, lump sum or construction manager at risk. More in preconstruction services in NYC. See our work as a general contractor in Manhattan and in Brooklyn, or call (718) 599-0031.