Sustainable Construction in New York: LEED, Passive House and All-Electric
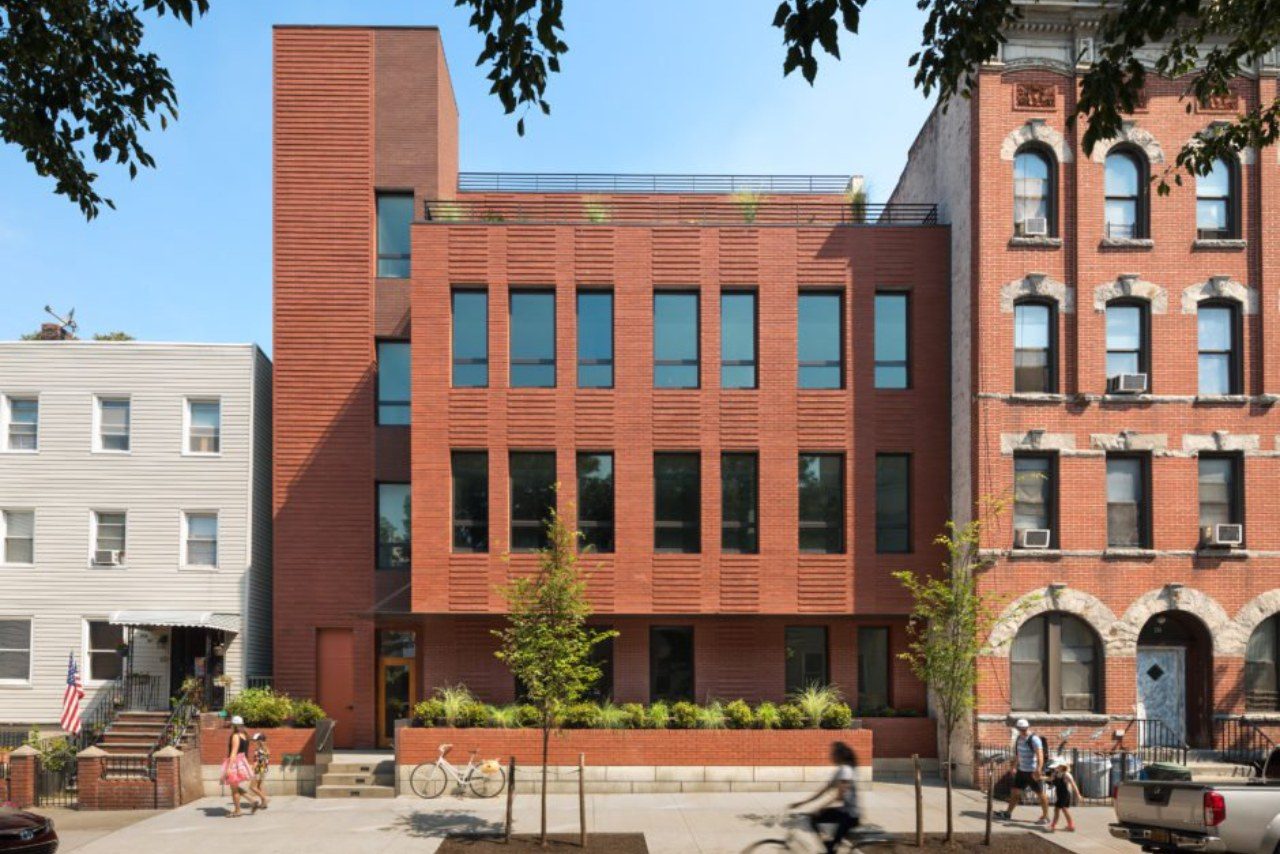
In New York, building sustainably mostly means making old buildings perform and building new ones to a higher standard than the code asks. LEED certification and Passive House construction are part of our regular scope, and our projects show the range: David Zwirner, the first commercial art gallery in the United States to earn LEED certification; Congregation Beit Simchat Torah, LEED Gold inside a landmark warehouse; a Greenpoint condominium designed to LEED and NYSERDA standards; Marian Goodman’s fully electric gallery in an 1875 cast-iron building; and 1014 – Space for Ideas, designed to be zero-carbon.
This article explains what each standard asks of the people who build, for owners, institutions and architects setting a target.
LEED: certification is built on site
LEED is the U.S. Green Building Council’s rating system. The design earns most of the points, but a good part of the record comes from the site: where materials came from, how construction waste was handled, how the air inside was protected while the building went up, and how the systems were tested before handover. That documentation has to be kept from the first day, not assembled at the end.
David Zwirner’s five-story gallery on West 20th Street, built to museum standards, earned LEED Gold, with five green roofs, including a terrace garden by Piet Oudolf. At CBST, completed in 2016, the synagogue earned LEED Gold inside a landmark Cass Gilbert warehouse, which shows that certification and historic buildings can go together. More on that project in building and renovating synagogues.
Passive House: the envelope decides
Passive House is a stricter standard, and most of it is decided by how carefully the building’s envelope is built:
- Airtightness. The building has to meet a strict airtightness limit, checked with a blower-door test. Testing before the airtight layer is covered lets leaks be found while they can still be fixed.
- Continuous insulation. The insulation wraps the building without gaps, and thermal bridges, such as slab edges and balconies, are designed out.
- Fresh air with heat recovery. Mechanical ventilation brings in fresh air and recovers most of the heat from the air going out.
For a contractor, that means sequencing the trades so nobody punctures the airtight layer after it is in place, and detailing every penetration for pipes, ducts and wires. We plan the envelope, the airtightness and the documentation from preconstruction on.
All-electric, in new and old buildings
New York City now requires new buildings to be all-electric, starting with smaller buildings and extending to taller ones from 2027. Buildings over 25,000 square feet also have carbon emissions limits, which tighten in 2030. For many owners, electrification is no longer a choice but a schedule.
In an old building it is a construction problem as much as a design one: where the heat pumps go, how the electrical service grows, and how new ducts and pipes reach every floor without damaging what makes the building worth keeping. At Marian Goodman, the cast-iron façade and exposed brick were kept while new high-performance glazing, insulation and fully electric systems improved the building’s energy performance. At 1014 Fifth Avenue, an early-1900s Beaux-Arts townhouse where we are construction manager, the design is all-electric and zero-carbon and is pursuing ILFI Zero Carbon certification, within the limits of a protected historic building.
Mass timber and off-site fabrication
At the Brooklyn Navy Yard, we turned an 1865 shipbuilding warehouse into the headquarters and factory of Nanotronics, adding stacked pods of cross-laminated timber inside the historic shell. Large-scale BIM modeling and CNC fabrication for the timber, architectural metals and storefronts let the team work in real time with fabricators across continents, and with the parts made off site, the timber pods went up in 28 days. The project won a 2023 WoodWorks Regional Excellence award.
Keeping what is there
Keeping a building keeps the materials and energy that went into it. Much of our work gives old buildings a new life: Dia Chelsea joined three buildings, with replaced roofs and skylights and full systems upgrades that kept each one’s industrial character, and Art Cake turned a 1920s industrial building in Sunset Park into an arts center, with two historic steel columns left as they were found. We describe this kind of work in renovating landmark and historic buildings.
Water and resilience
Sustainability also means a building that keeps working. At the West Village Brownstone, an underground cistern collects rainwater, with a water filtration system, and a standby generator on the roof backs up the power supply. David Zwirner’s green roofs hold back rainwater as well. More on new buildings in building from the ground up in New York City.
Starting a sustainable project with us
Tell us the target at the start, whether a LEED level, Passive House or an all-electric building, because it changes how the job is bought, sequenced and documented. Send us the drawings and the goal, and we will tell you what it asks of the construction. See our work as a general contractor in Manhattan and in Brooklyn, or call (718) 599-0031.