Renovating in the Upper East Side Historic District
The Upper East Side is one of the places we build most: 60+ of our projects are in the neighborhood, 35+ of them inside the Upper East Side Historic District and 10+ in the Metropolitan Museum Historic District. The buildings are limestone and brownstone rowhouses, mansions, and the shopfronts and commercial buildings of Madison Avenue. Many of the owners we build for here are galleries and institutions that have moved into a former house or a former bank.
This article is about what that mix asks of a contractor on the Upper East Side. We explain how landmarks approval works in renovating landmark and historic buildings, and townhouse work in general in townhouse and brownstone renovation in NYC.
A gallery in a house
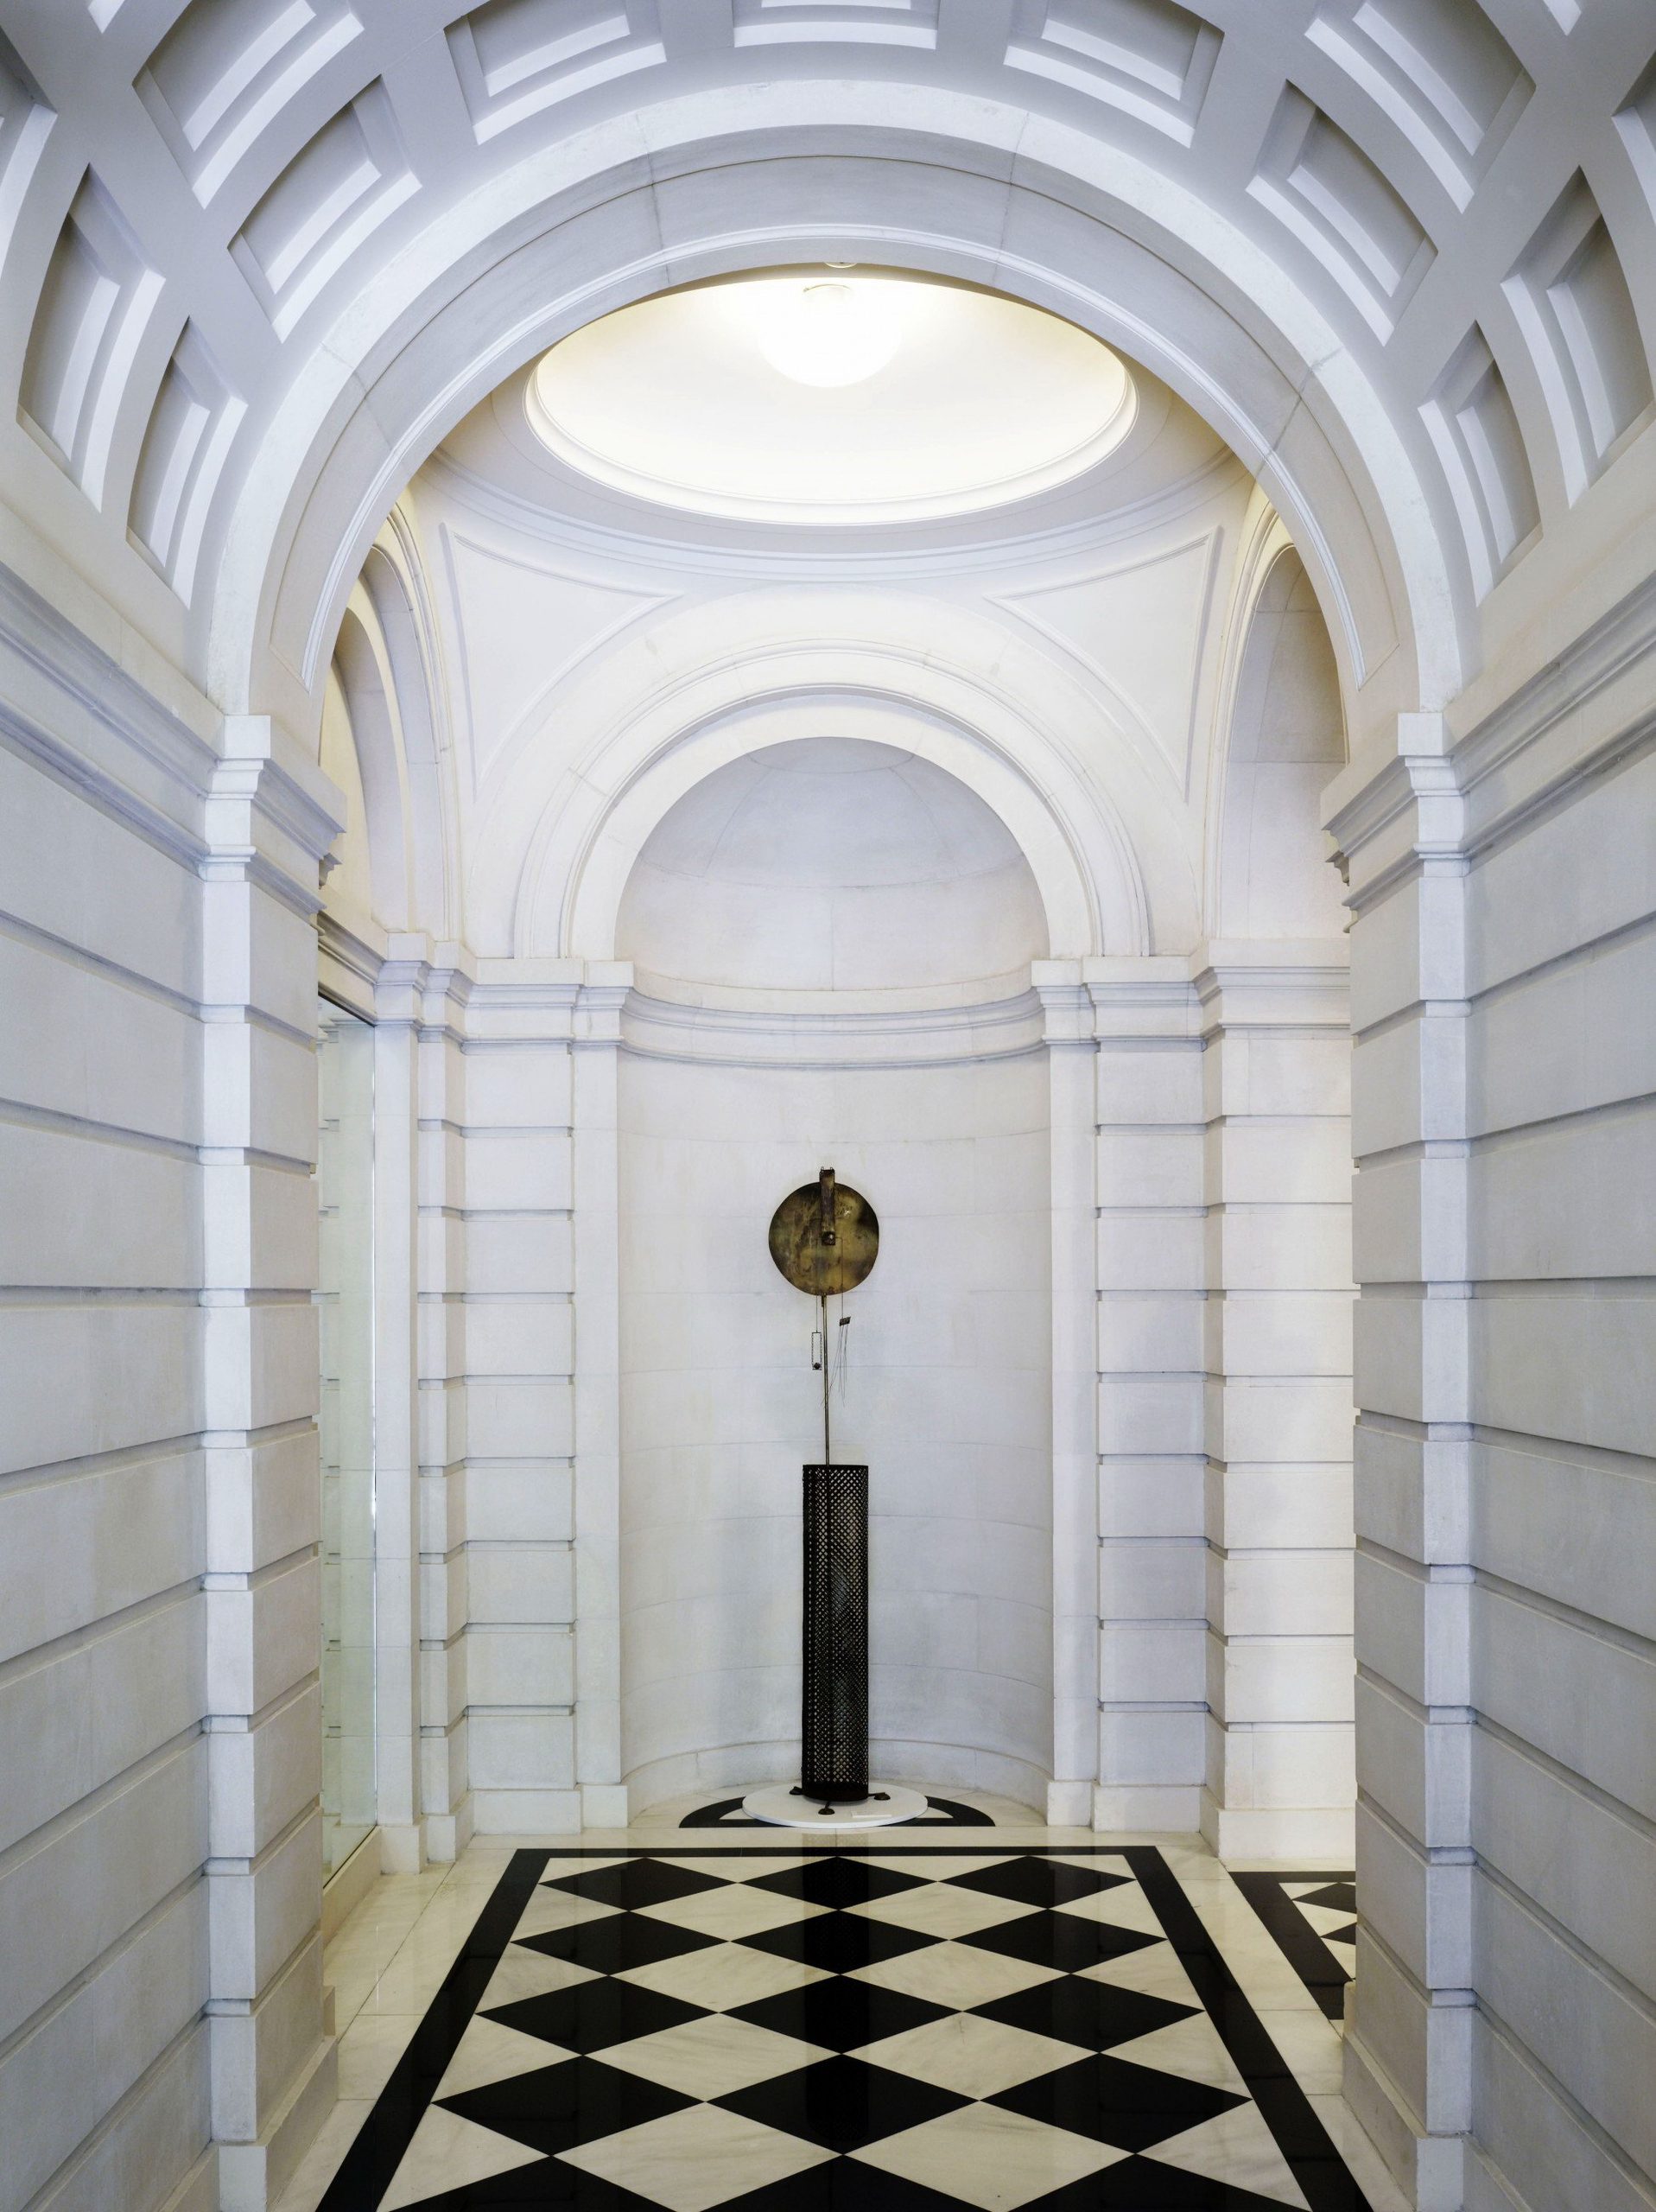
Acquavella Galleries has occupied a 1908 neoclassical townhouse since 1967. Our renovation with Selldorf Architects, completed in 2024, updated the viewing spaces where the gallery shows 19th- and 20th-century masterworks, while the house’s limestone walls, marble floors and wrought-iron details stayed.
That is a common brief on the Upper East Side. The rooms have to work for exhibitions, private viewings and staff, but they remain the rooms of a house: a stair, a sequence of floors, proportions set more than a century ago. The new work is fitted to the house, not the other way round.
A gallery in a bank
For its first New York gallery, White Cube chose a 1930 bank building on Madison Avenue. As general contractor, working with HS2 Architecture, we began with a careful interior demolition, taking out the old millwork, flooring and partitions to prepare the building for its new use. We then built public galleries and private viewing rooms across three floors, 8,800 square feet in all.
A project like this has more people around the table than a house does. We coordinated with Silman on the structural work, Rosini Engineering on the building systems and Phillip Monat Lighting Design on the gallery lighting. The gallery opened in September 2023, the year White Cube marked its 30th anniversary.
An auction house building, opened up
Gagosian, 980 Madison is in the building that opened in 1949 as the home of the Parke-Bernet auction house. With Caplan Colaku Architecture, we reconfigured the gallery in 2026, and the work was structural: a double-height space opened where there had been a stair, an elevator and a section of slab, with two new stairs and a new elevator built in. We describe the sequence in renovating landmark buildings.
On Madison Avenue, even a gallery renovation can mean reworking the frame of a mid-century commercial building, to tolerances held in places to within an inch.
New steel behind a landmarked front
The Upper East Side townhouse described in our landmark article shows the other extreme. Its superstructure was replaced with new steel behind a landmarked façade that stayed in place, the cellar was dewatered and underpinned, and 130 cubic yards of bedrock were excavated. Work below a house like this is the subject of underpinning and cellar lowering in New York rowhouses.
A Fifth Avenue house for the public
1014 – Space for Ideas is an early-1900s Beaux-Arts townhouse on Fifth Avenue, across from the Metropolitan Museum of Art. The six-story building is owned by the German government and was once home to the Goethe-Institut in New York. We are construction manager for its renovation into a center for transatlantic exchange, designed by David Chipperfield Architects with KARO Architects as executive architect.
The design reorganizes a narrow, deep house into public and private areas that meet in a double-height common room, with a winter garden and a balcony over the rear courtyard. Exhibition and event spaces fill the lower floors, with living and working quarters for staff and resident fellows above. A house built for one household now has to serve visitors, events and residents at once, and it is designed to be all-electric and zero-carbon while staying within the limits of a protected historic building.
A school among the townhouses
The neighborhood is also full of schools, usually in buildings with no room to spare. At Dalton, the independent K–12 school, we renovated the cafeteria with 1100 Architect, turning an outdated dining area into a bright space for students and faculty. Construction was scheduled around the school calendar so the building could stay in use. More in how to choose a school construction contractor.
What Upper East Side projects have in common
- Tight blocks. Rowhouses share walls, and Madison Avenue buildings stand shoulder to shoulder, so there is little room to stage. Deliveries are planned and timed with the street.
- Many approvals. Beyond the owner and architect, the work may need sign-off from a board, a building owner or an institution’s own committees, and neighbors need to be kept informed.
- Fixed dates. Galleries open with an exhibition, schools with the school year, and the schedule is worked back from those dates.
- Fitted work. Casework, paneling, stairs and railings come from our millwork and steel shops in Greenpoint, made to site measurements for rooms that are rarely square.
Starting an Upper East Side project
Send us the address and where the design stands. We will tell you whether the building is in a historic district, what the work means for the neighbors, and whether a lump sum or construction manager at risk suits it. See our work as a general contractor in Manhattan, or call (718) 599-0031.